
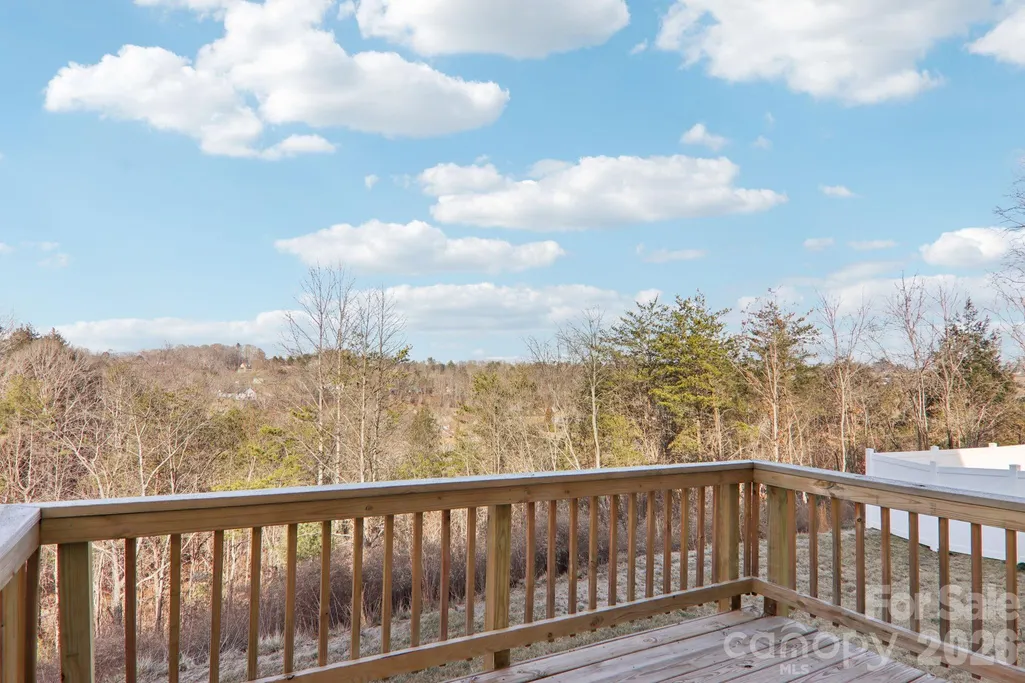
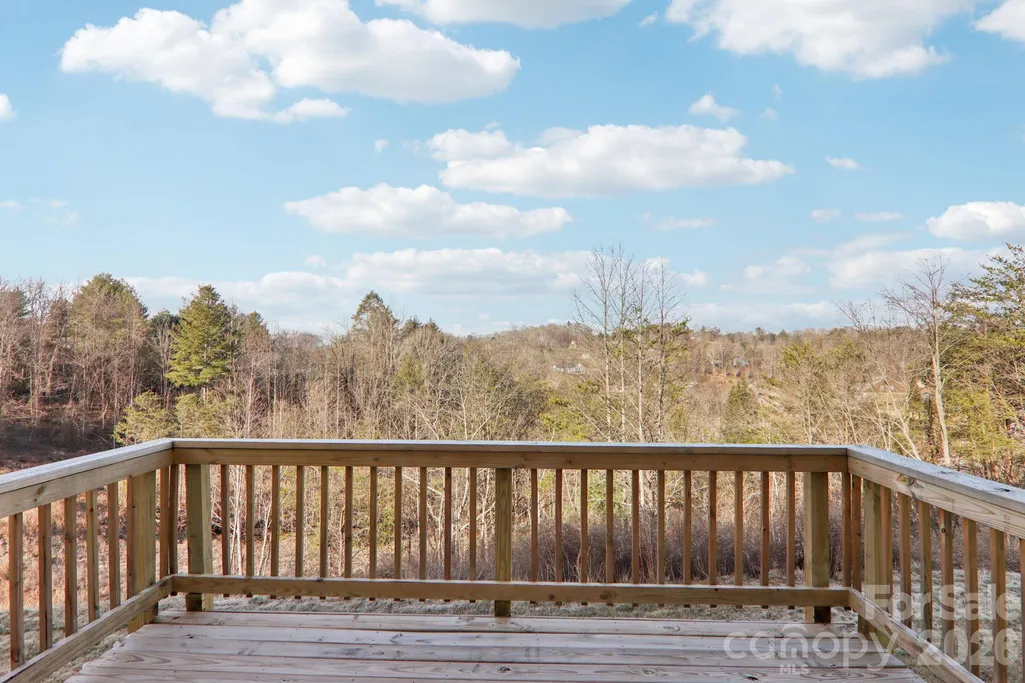
Views - New Construction
Address
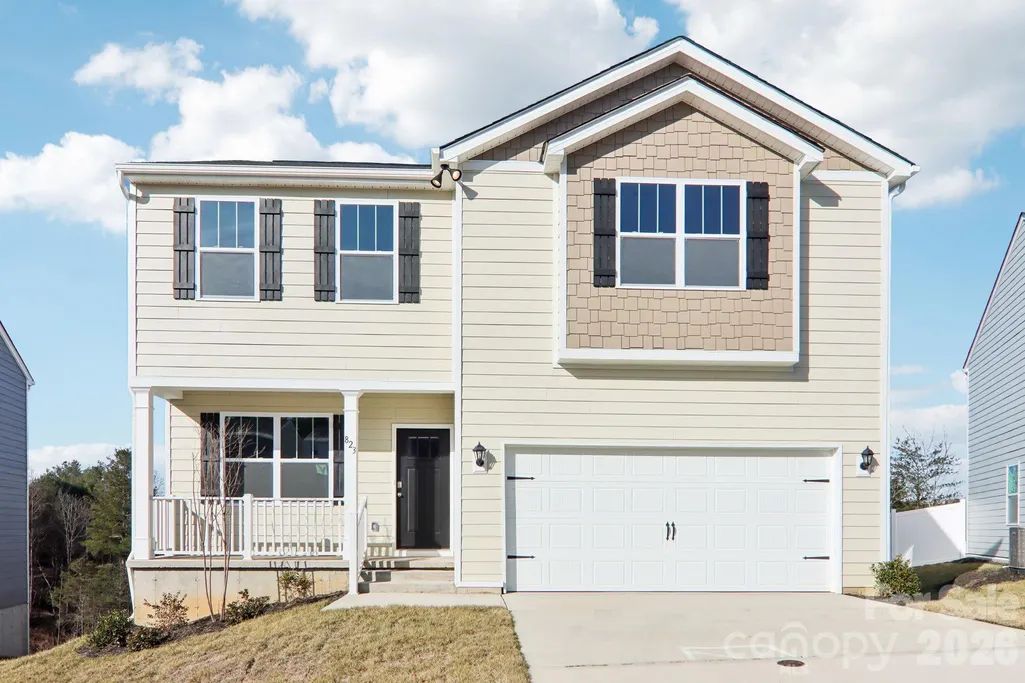
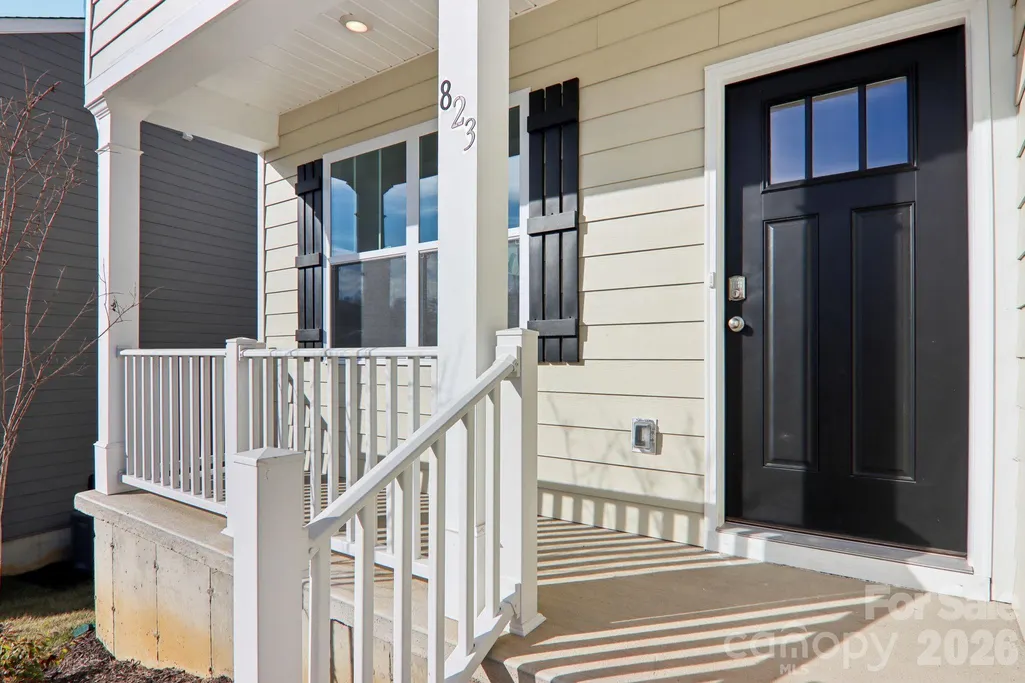
823 Adelston Lane, Asheville, NC
Price
$ 426,000
Property Attributes
- ID#4258347
- TypeSingle Family
- Listing Status Active
- CountyBUNCOMBE
- CityAsheville
- AreaBuncombe County
- NeighborhoodRydele Heights
- Zip28804
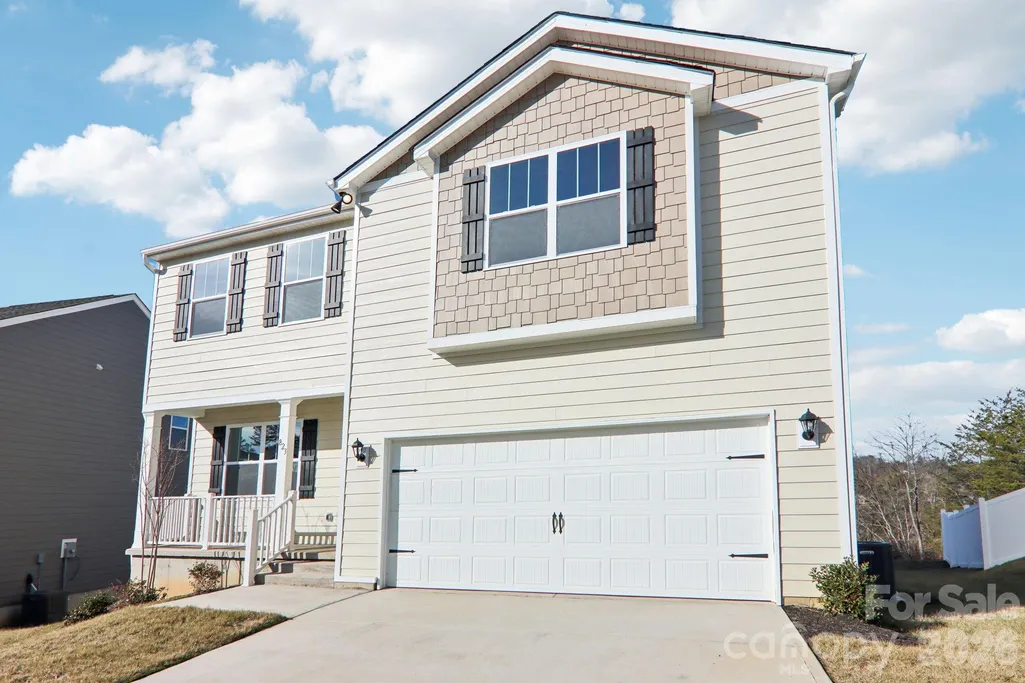
- StyleTraditional
- Year Built2025
- Price$ 426,000
- Bedrooms3
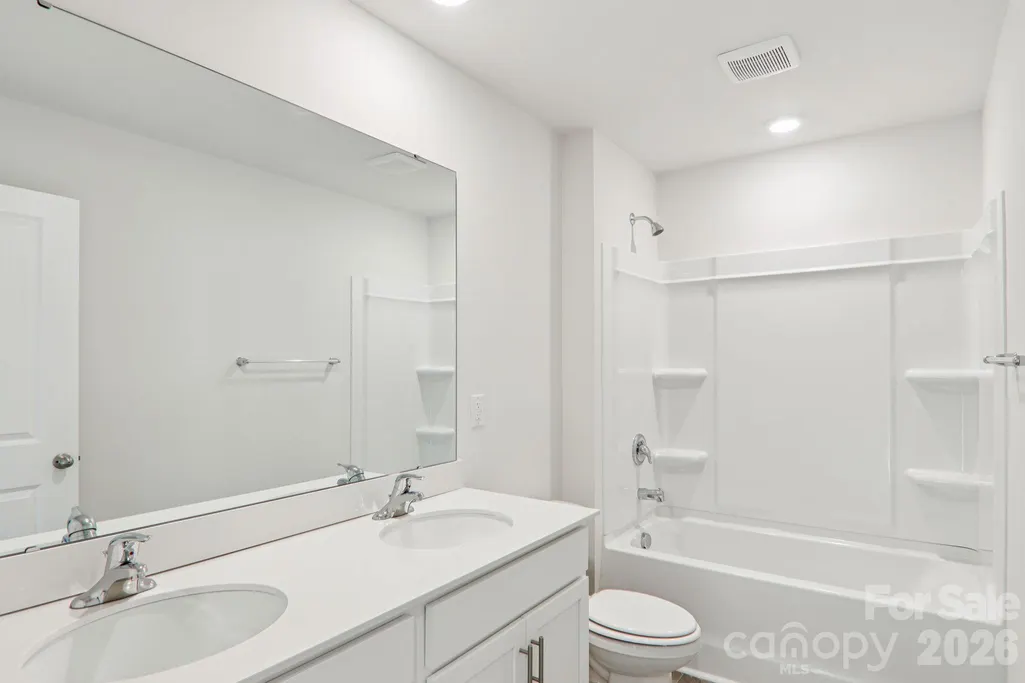
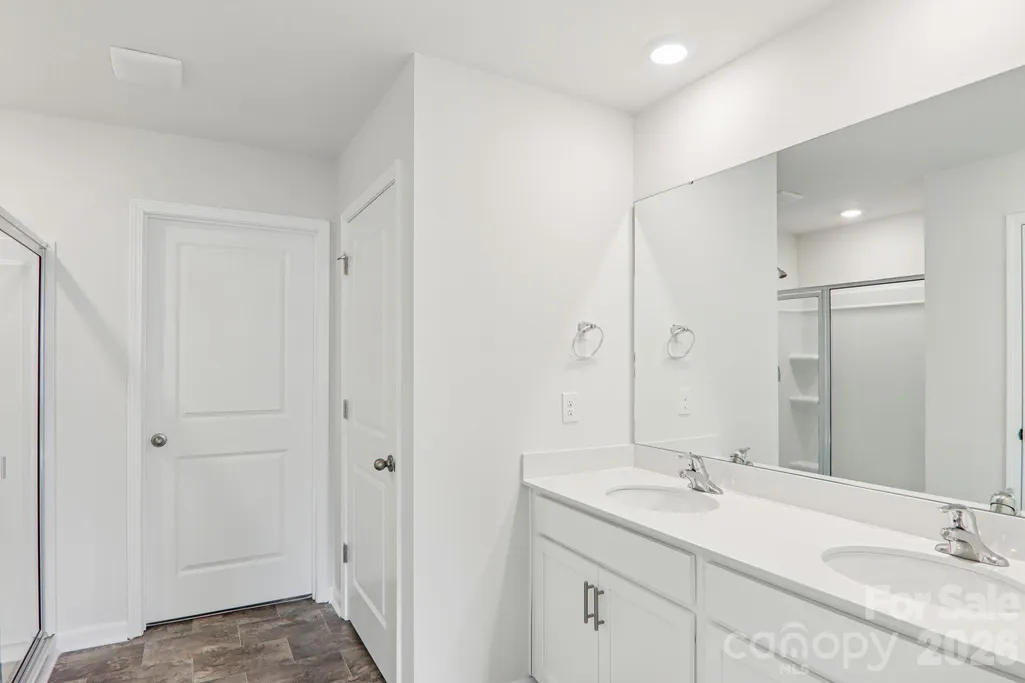
- Full Bathrooms2
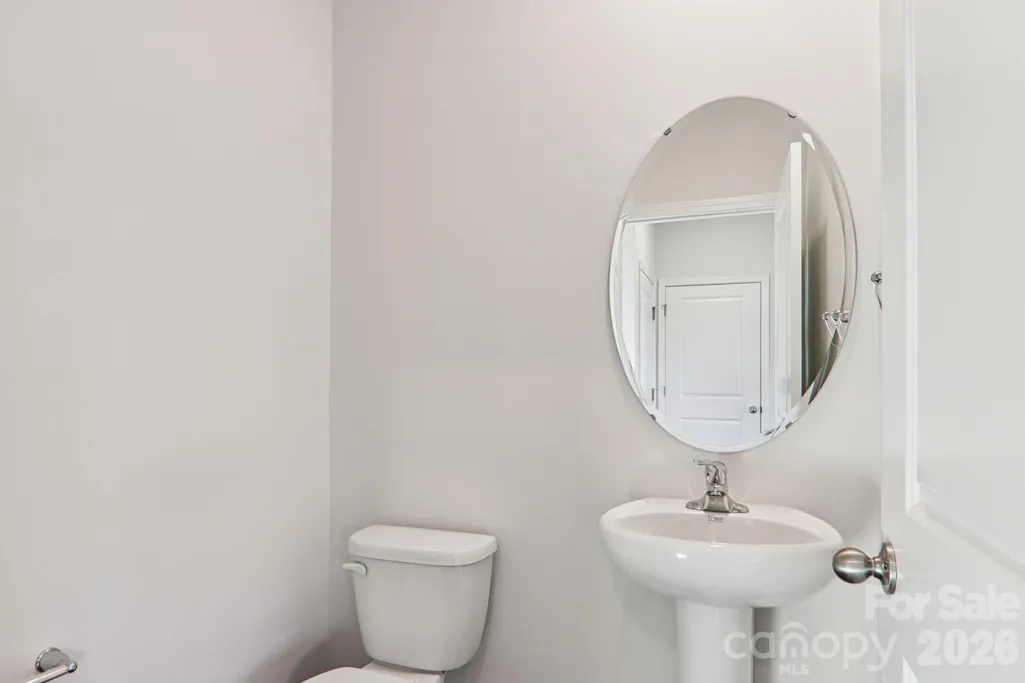
- Half Bathrooms1
- Sqr Footage2175
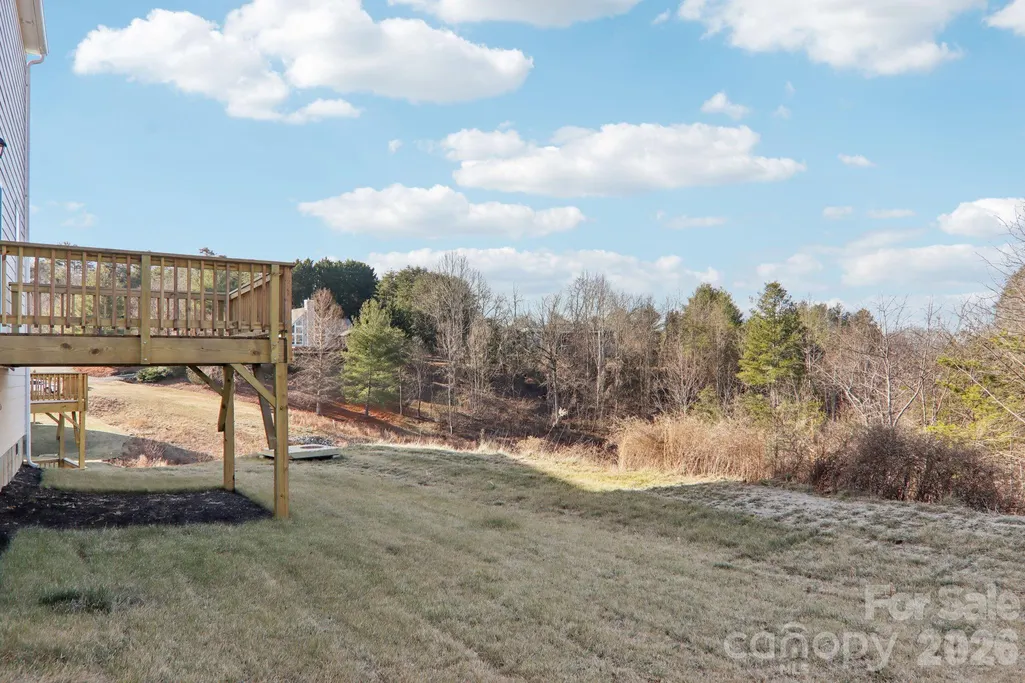
- Lot Size0.27 Acres
Data Source:
Canopy MLS
Property Description
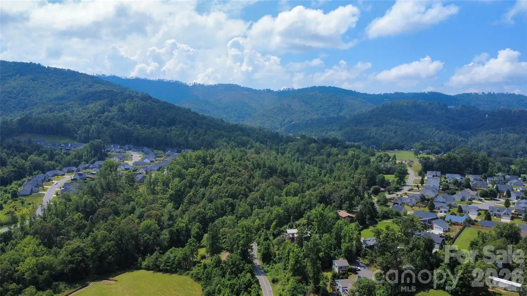
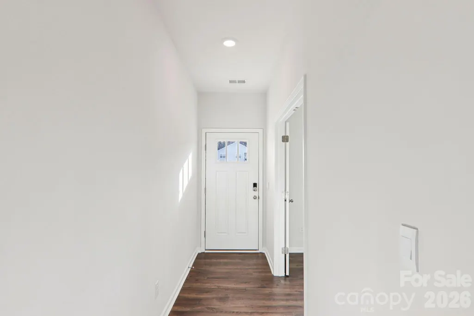
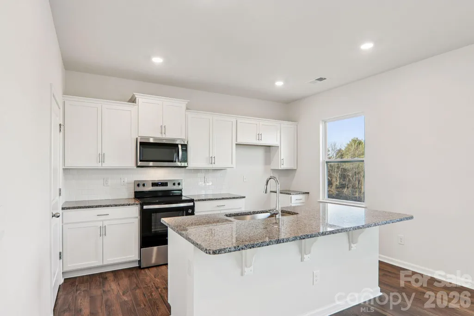
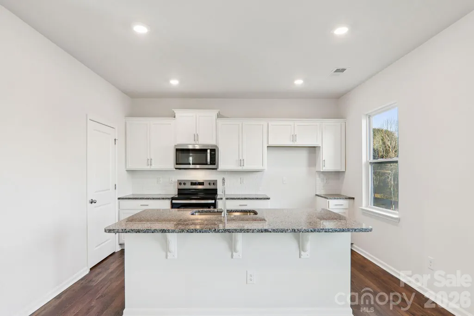
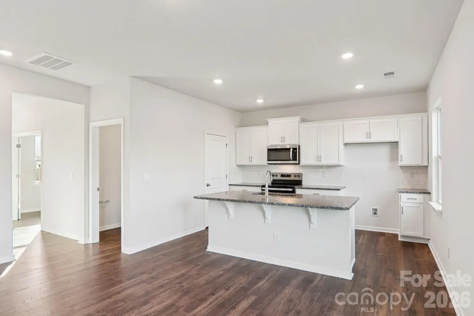
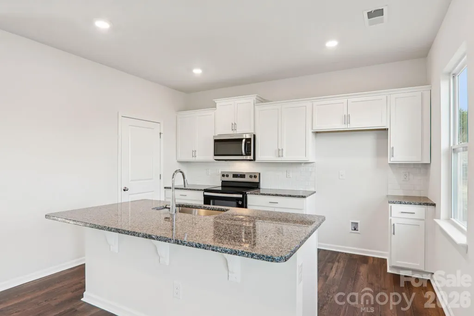
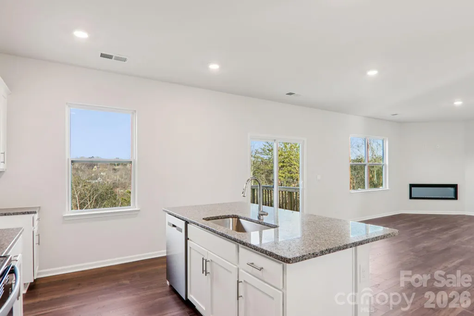
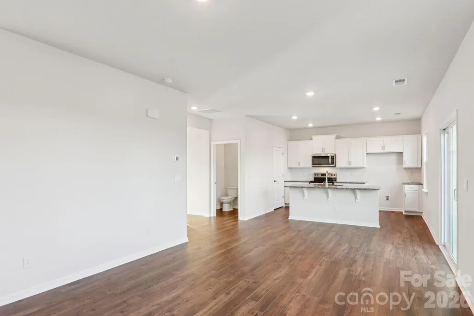
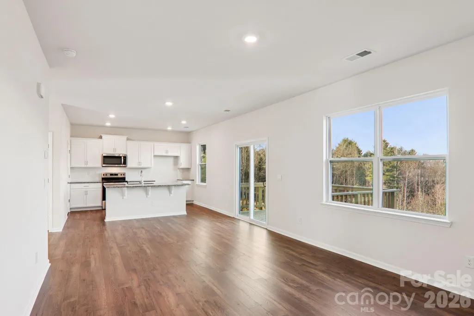
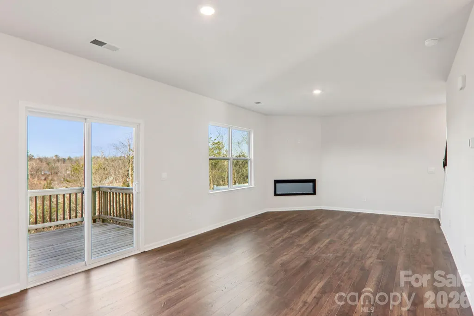
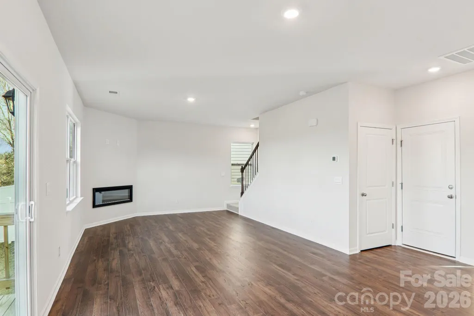
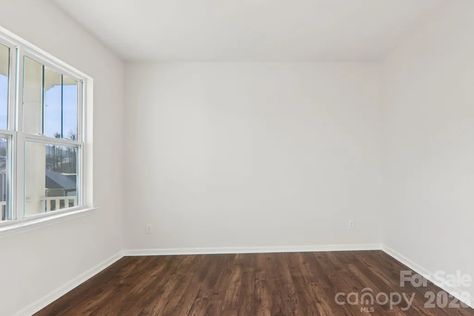
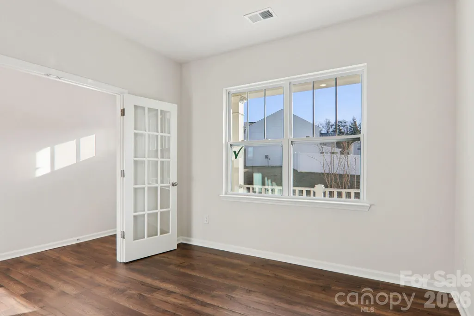
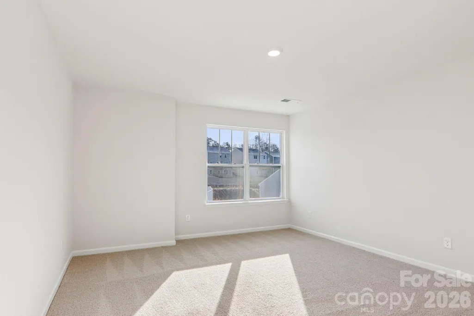
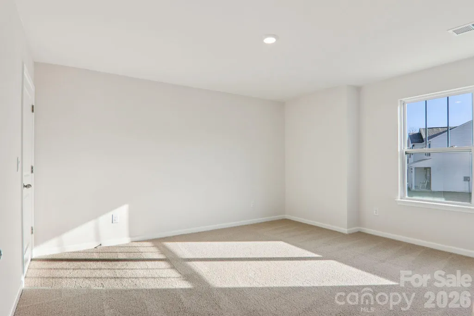
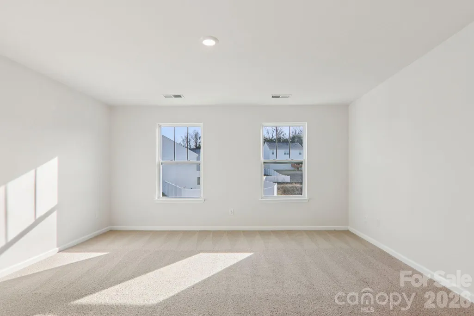
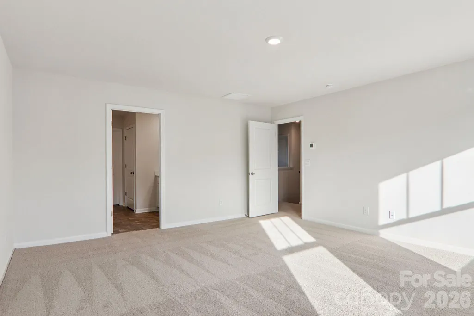
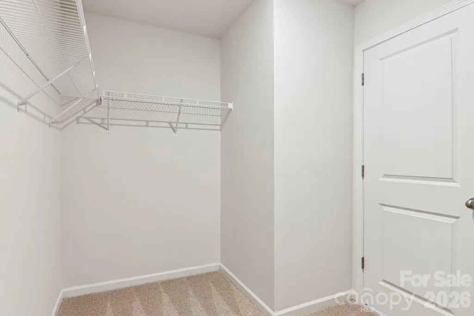
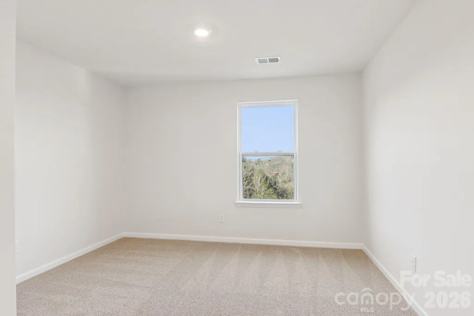
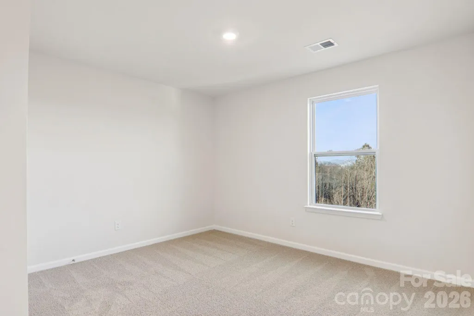
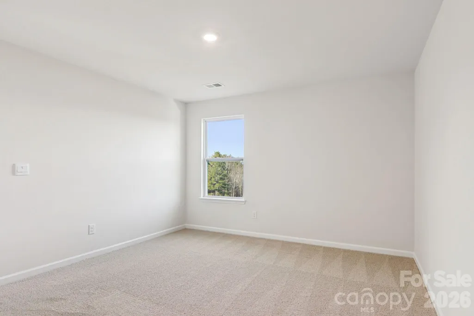
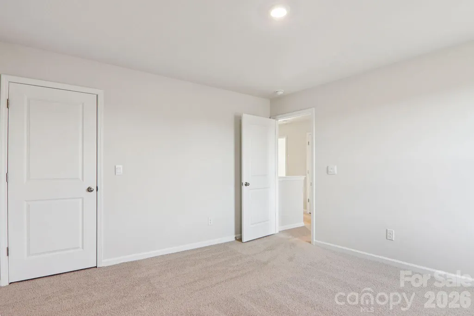
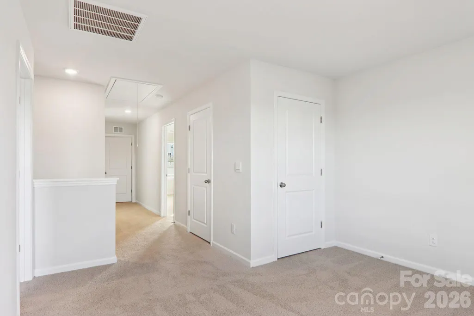
Welcome to Rydele Heights, our newest community North of Asheville. Conveniently located 5 minutes from Downtown Weaverville, with local shops, cafés, and restaurants. Nearby are Lake Louise Park and Beaver Lake which both have walking trails surrounding them. This popular floor plan features a flex space, as well as 3 bedrooms and a loft on the second floor. The kitchen welcomes you with a chef’s island, beautiful countertops and ss appliances. Primary bedroom is large enough to accommodate any furniture size or style and includes a generous walk-in closet. Bedrooms 2 and 3 are oversized, with walk-in closets of their own and offer plenty of space for everyone. Smart home package included. *Home features are subject to change without notice. Internet service not included. Sq footages are approximate*
| Elementary School | Middle School | High School |
|---|---|---|
| Weaverville/N. Windy Ridge Elementary School | North Buncombe Middle School | North Buncombe High School |
| Price History | |
|---|---|
| 5/13/2025 | Listed $510,490 |
| 5/28/2025 | 3$499,490 |
| 7/25/2025 | 2$494,490 |
| 3/13/2026 | 5$474,490 |
| 5/1/2026 | 3$464,490 |
| 5/8/2026 | 2$459,490 |
| 5/14/2026 | 3$449,490 |
| 6/12/2026 | 1$445,490 |
| 7/8/2026 | 2$440,490 |
| 8/6/2026 | 3$429,000 |
| 8/17/2026 | 1$426,000 |
General Features
| Living Area | 2175 |
|---|---|
| Sewer | Public Sewer |
| Heating | Heat Pump |
| Cooling | Heat Pump |
| Utilities | Underground Power Lines |
| Roof | Architectural Shingle |
| Appliances | Dishwasher,Electric Range,Electric Water Heater,Exhaust Fan,Exhaust Hood,Microwave,Plumbed For Ice Maker |
| Development Status | Completed |
| HOA Fee | 50.72 |
| Garage Spaces | 2 |
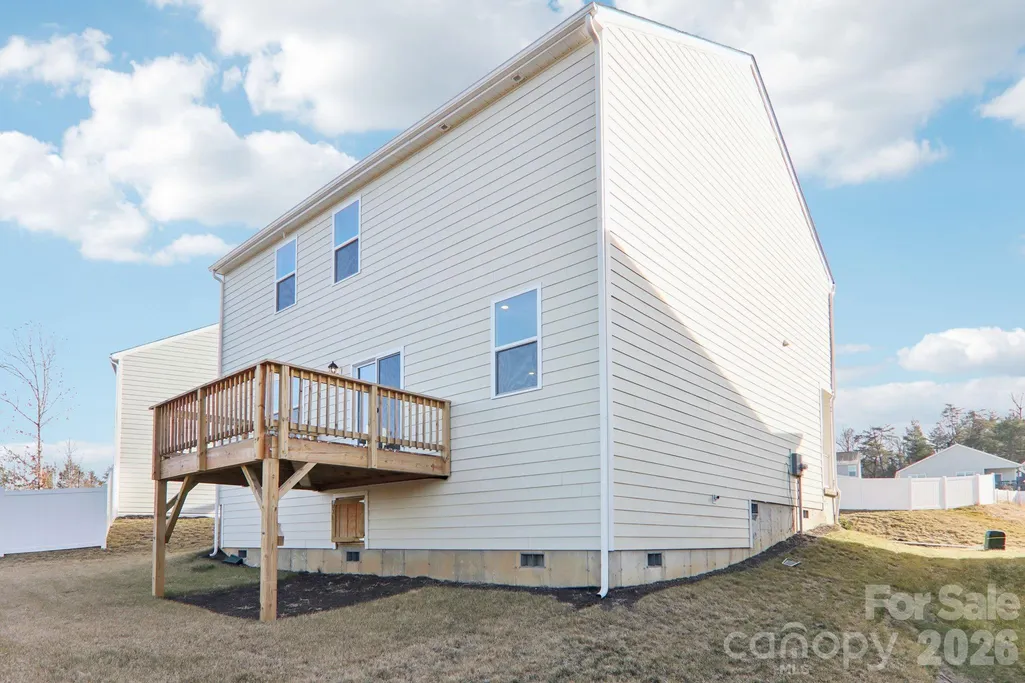
| Patio/Porch Features | Deck |
| Architectural Style | Traditional |
| Construction Materials | Hardboard Siding,Stone,Stone Veneer |
| Pets Allowed | Yes |
| Year Built | 2025 |
| View | Mountain(s) |
| Levels | Two |
| Property Subtype | Single Family Residence |
| Parcel Number | 9732550451 |
| Elevation | 2000 |
| Community Features | Street Lights |
| Accessibility | Two or More Access Exits |
| Assoc Fee Paid Per | Monthly |
| County | Buncombe |
| New Construction | Yes |
| Property Type | Residential |
| HOA | Yes |
| Subdivision Name | Rydele Heights |
| Garage Y/N | Yes |
| Full Baths | 2 |
| Directions | From Asheville: Merge onto I-26 W. Take exit 21 onto New Stock Rd. in 0.2 mi turn left onto Woodland Hills Rd. in 0.8 mi turn right onto Aiken Rd,keep driving half a mile down,turn left onto Country |
| High School | North Buncombe |
| City | Asheville |
| Association Name | IPM HOA Management |
| Senior Community Y/N | No |
| Lot Size Units | Acres |
| Carport Y/N | No |
| Elementary School | Weaverville/N. Windy Ridge |
| Middle/Junior High School | North Buncombe |
| Additional Parcels Y/N | No |
| Virtual Tour | https://www.zillow.com/view-imx/5ea2d50c-6f6d-4e56-a8ac-6d363af65570?setAttribution=mls&wl=true&initialViewType=pano&utm_source=dashboard |
| Builder Name | D.R. Horton |
| Standard Status | Active |
| CAR_HOASubjectTo | Required |
| Construction Type | Site Built |
| Restrictions | Architectural Review,Building,Deed |
| Tax Assessed Value | 99999 |
| Virtual Tour | https://www.zillow.com/view-imx/5ea2d50c-6f6d-4e56-a8ac-6d363af65570?setAttribution=mls&wl=true&initialViewType=pano&utm_source=dashboard |
| Listing Terms | Cash,Conventional,FHA,VA Loan |
Interior Features
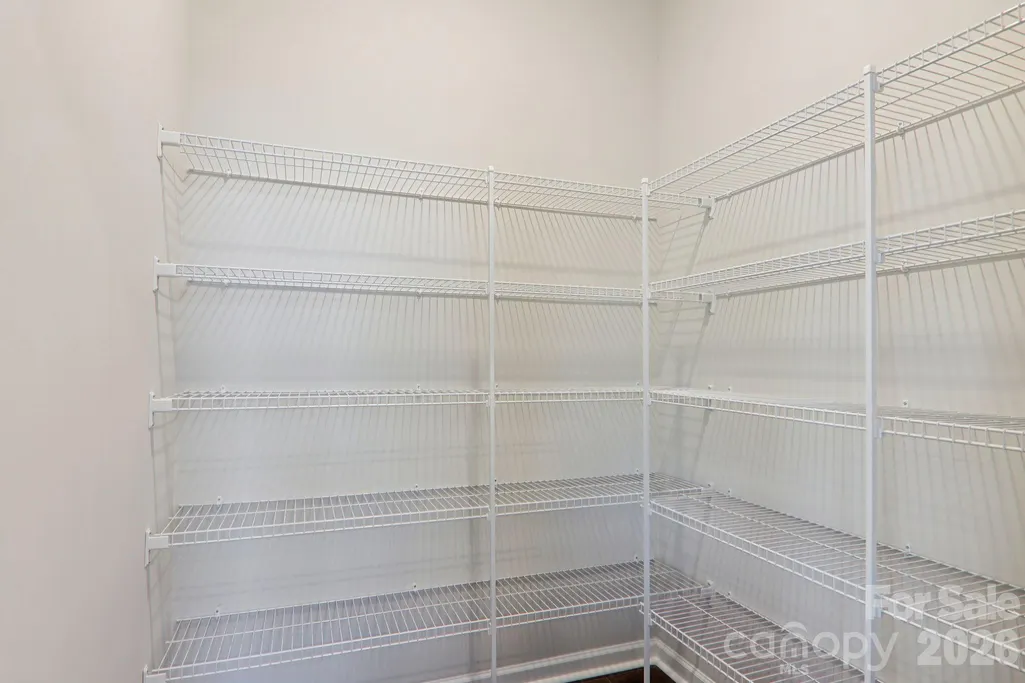
| Interior Amenities | Entrance Foyer,Open Floorplan,Pantry,Walk-In Closet(s),Walk-In Pantry |
|---|---|
| Basement | Exterior Entry,Full,Interior Entry,Storage Space,Walk-Out Access |
| Flooring | Vinyl |
| Fireplace Features | Electric,Great Room |
| Basement (Y/N) | No |
| Fireplace Y/N | Yes |
| Above Grade Finished Area | 2175 |
| Half Baths | 1 |
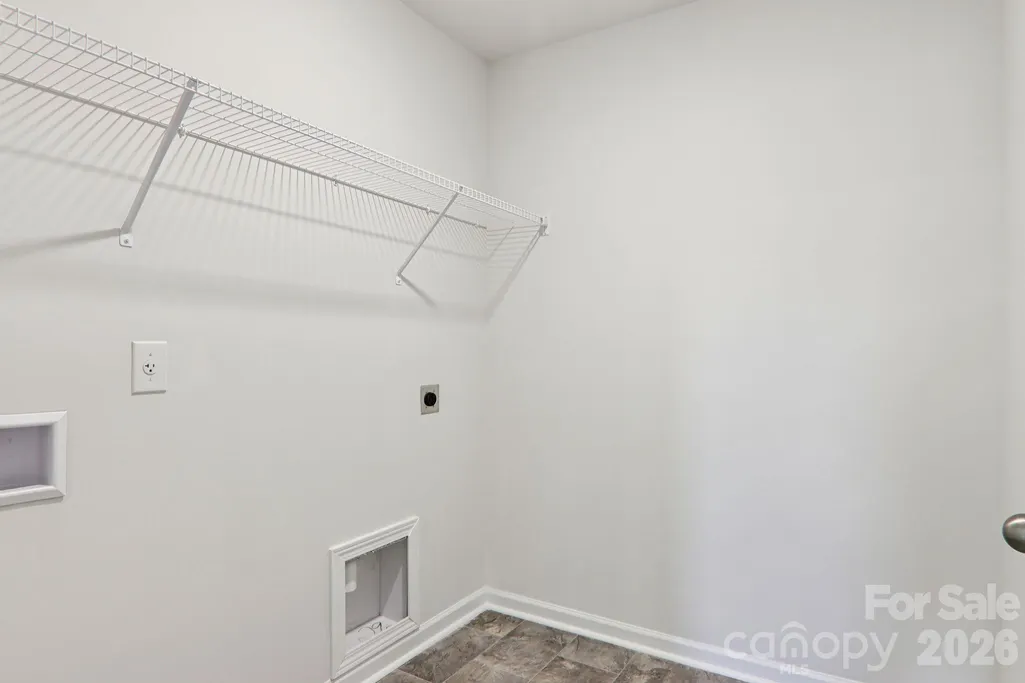
| Laundry Features | Electric Dryer Hookup,Upper Level |
| Total Bedrooms | 3 |
| Total Baths | 3 |
| SqFt Main | 865 |
| SqFt Garage | 409 |
| SqFt Upper | 1310 |
Exterior Features
| Parking Features | Driveway,Attached Garage |
|---|---|
| Lot Features | Level,Views,Wooded |
| Water Source | City |
| Lot Size Area | 0.27 |
| Foundation Details | Crawl Space |
| Road Surface Type | Concrete,Paved |
| Builder Model | Penwell B |
| Road Responsibility | Private Maintained Road |
| Main Level Garage YN | Yes |
Amenities
- Foreclosure
- Views
- Short Sale
- New Construction
- Adult 55+
- Lease To Own
- No HOA Fees
- Furnished
- Primary On Main
- Air Conditioning
- Seller Finance
- Green
- Fixer Upper
- Horse
- Golf
- Fireplace
- Deck
- Garage
- Basement
- Pool
Property vs Single Family Average in 28804
Price
Year Built
Visits

