
Primary on Main - Seller Financing
Address
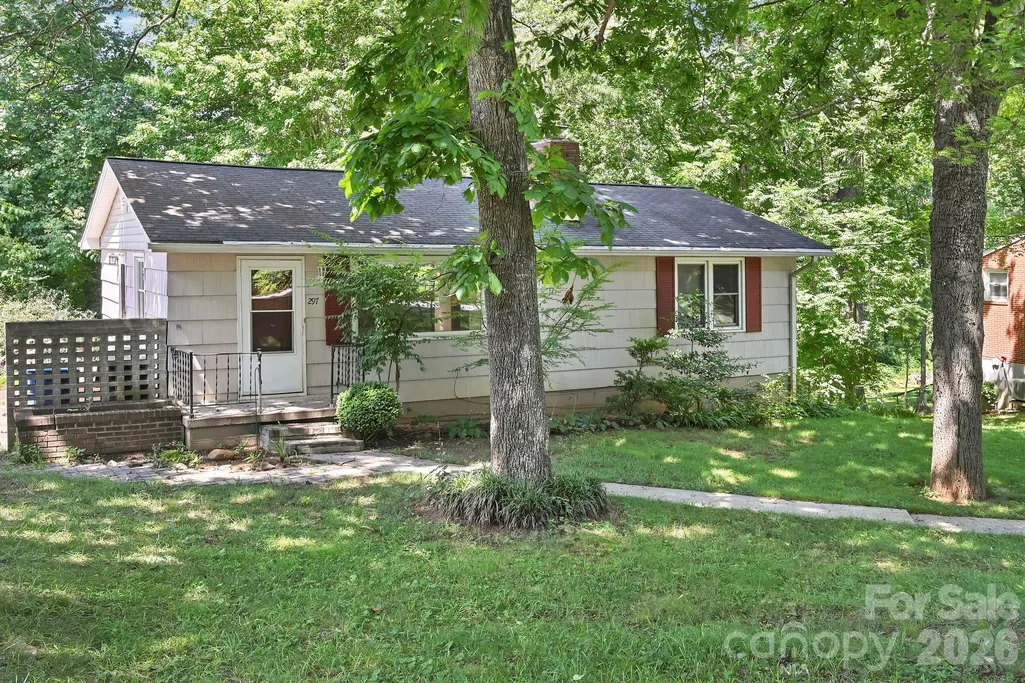
297 White Pine Drive, Asheville, NC
Price
$ 449,000
Property Attributes
- ID#4359261
- TypeSingle Family
- Listing Status Active
- CountyBUNCOMBE
- CityAsheville
- AreaBuncombe County
- NeighborhoodKenilworth Forest
- Zip28805
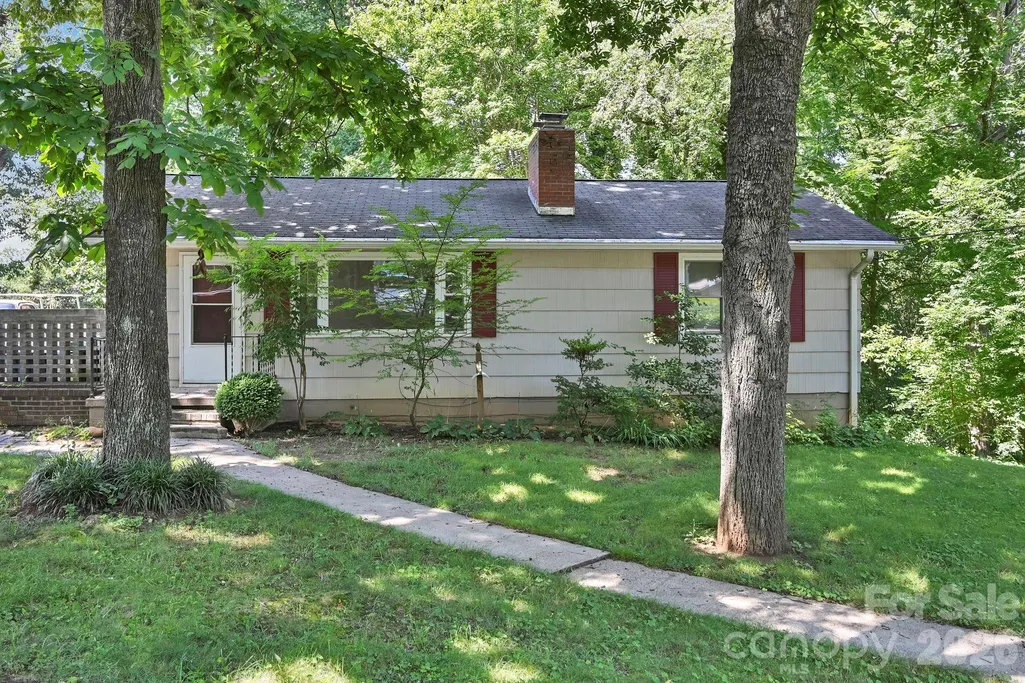
- StyleRanch
- Year Built1955
- Price$ 449,000
- Bedrooms4
- Full Bathrooms2
- Half Bathrooms0
- Sqr Footage1954
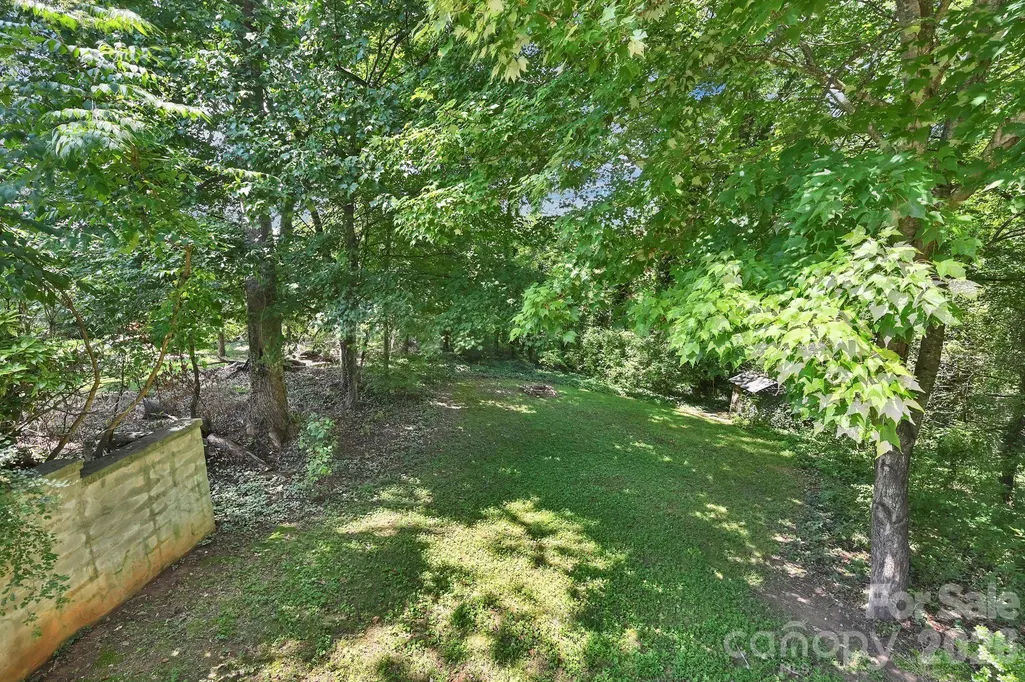
- Lot Size0.36 Acres
Data Source:
Canopy MLS
Property Description
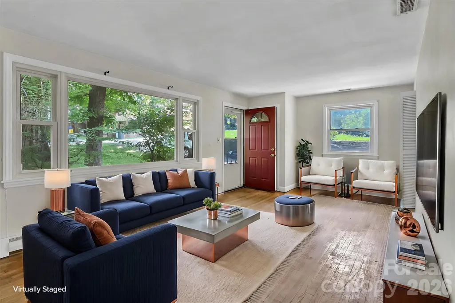
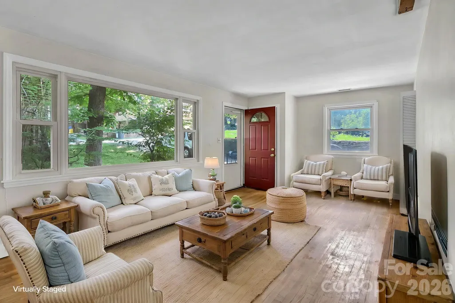
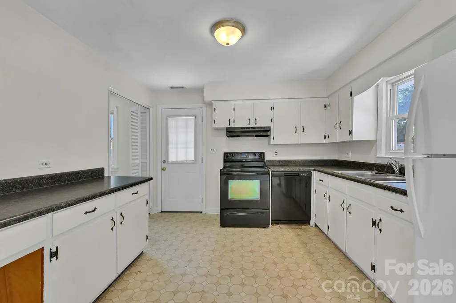
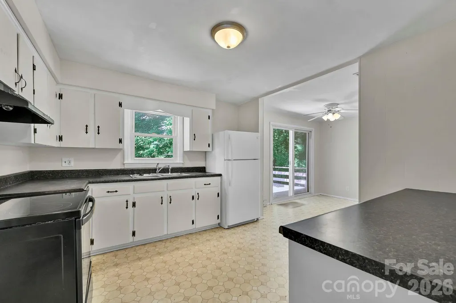
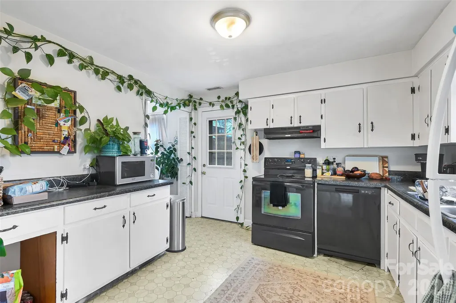
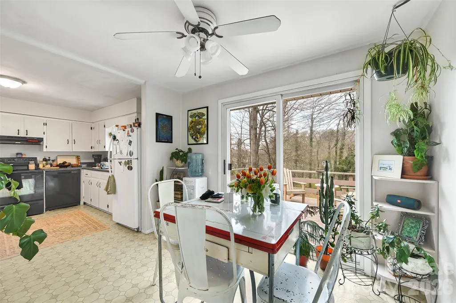
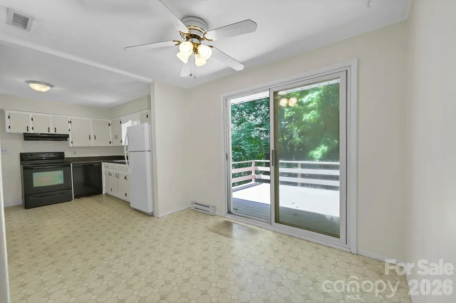
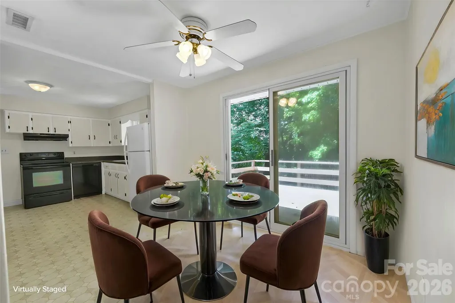
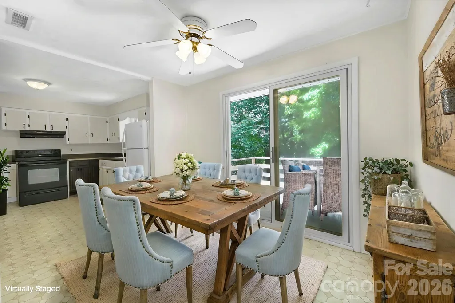
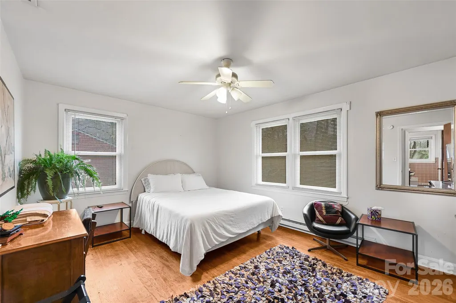
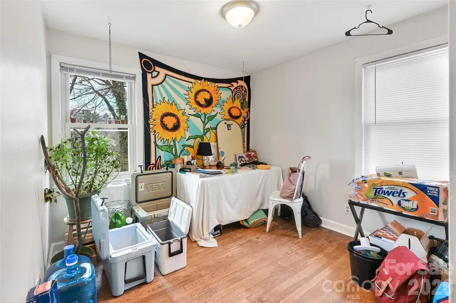
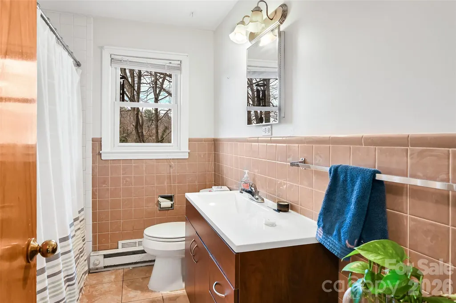
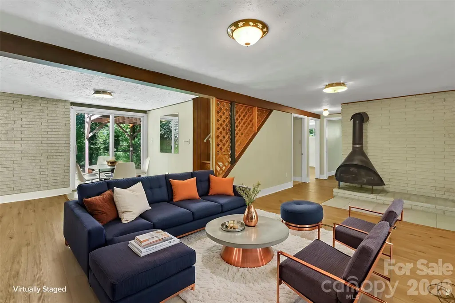
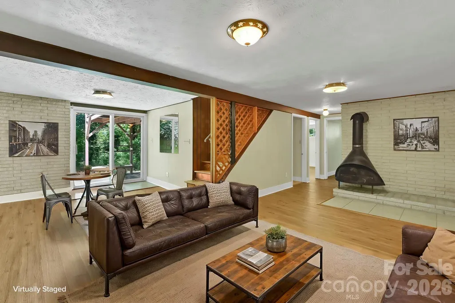
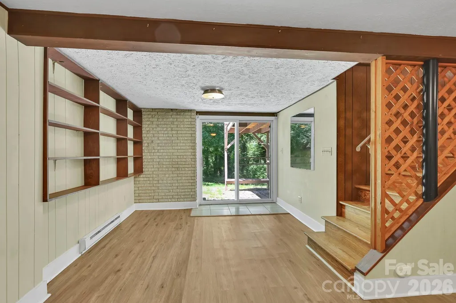
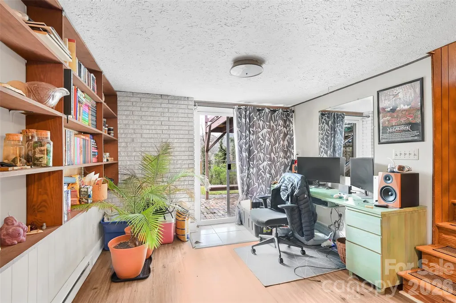
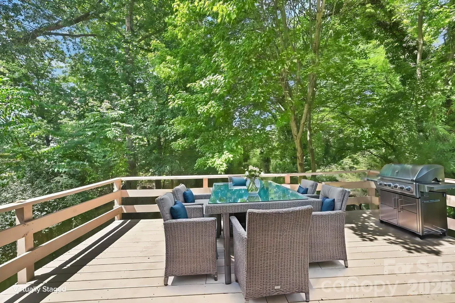
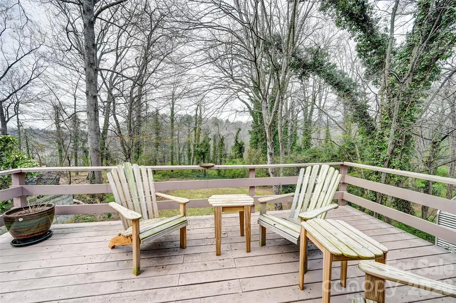
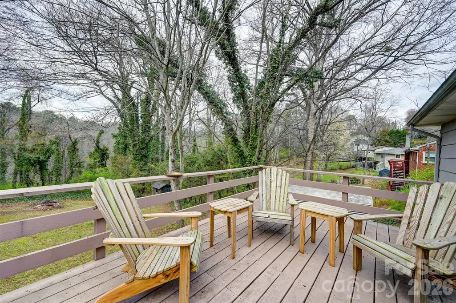
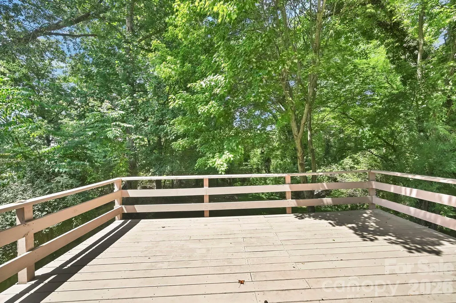
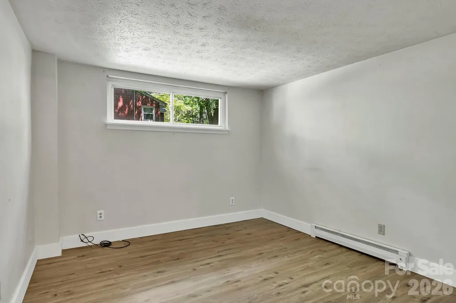
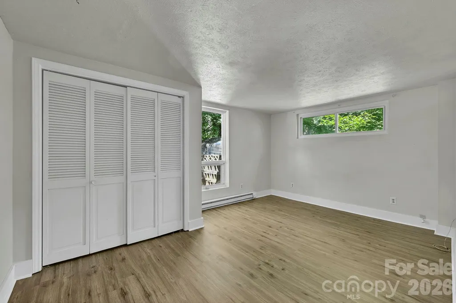
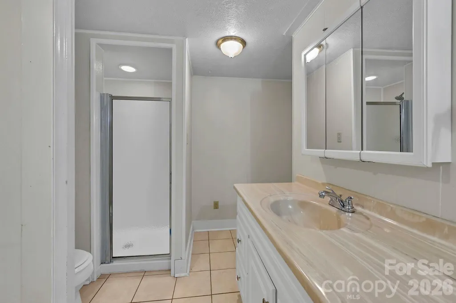
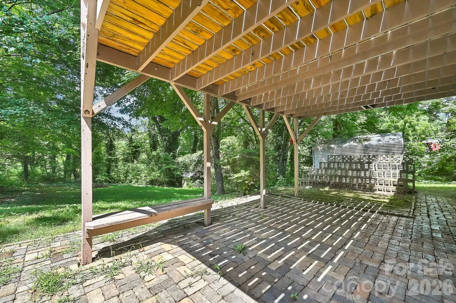
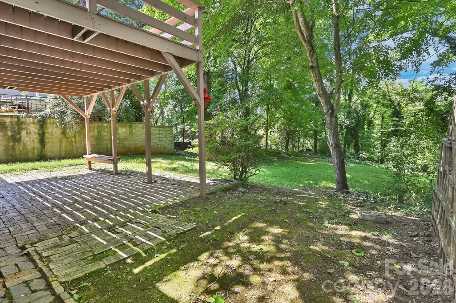
This spacious home features a flexible, multi-level layout perfect for modern living. The main level offers a comfortable living room, an eat-in kitchen, two bedrooms, and a full bathroom. A glass sliding door in the kitchen opens onto a rear wood deck, ideal for outdoor dining. The walk-out lower level provides additional living space that functions perfectly as a family room, den, or home office, accompanied by two more bedrooms, a second full bathroom, and a convenient laundry area. Notable features include a heat pump for efficient climate control on the main level, baseboard electric heat on the lower level, and a quiet location on a dead-end street with no through traffic.
| Elementary School | Middle School | High School |
|---|---|---|
| Haw Creek Elementary School | AC Reynolds Middle School | AC Reynolds High School |
| Price History | |
|---|---|
| 4/5/2026 | Listed $525,000 |
| 4/24/2026 | 8$487,000 |
| 8/8/2026 | 8$449,000 |
General Features
| Living Area | 1954 |
|---|---|
| Sewer | Public Sewer |
| Heating | Baseboard,Electric,Heat Pump |
| Cooling | Heat Pump |
| Utilities | Cable Available |
| Appliances | Dishwasher,Electric Range,Electric Water Heater,Refrigerator |
| Development Status | Completed |
| Zoning | RS4 |
| HOA Fee | 200 |
| Patio/Porch Features | Deck |
| Architectural Style | Ranch |
| Construction Materials | Brick Partial,Hardboard Siding |
| Year Built | 1955 |
| Levels | One |
| Property Subtype | Single Family Residence |
| Parcel Number | 9658-13-1567-00000 |
| Accessibility | Two or More Access Exits |
| Assoc Fee Paid Per | Annually |
| County | Buncombe |
| New Construction | No |
| Property Type | Residential |
| HOA | Yes |
| Subdivision Name | Kenilworth Forest |
| Garage Y/N | No |
| Other Structures | Outbuilding |
| Full Baths | 2 |
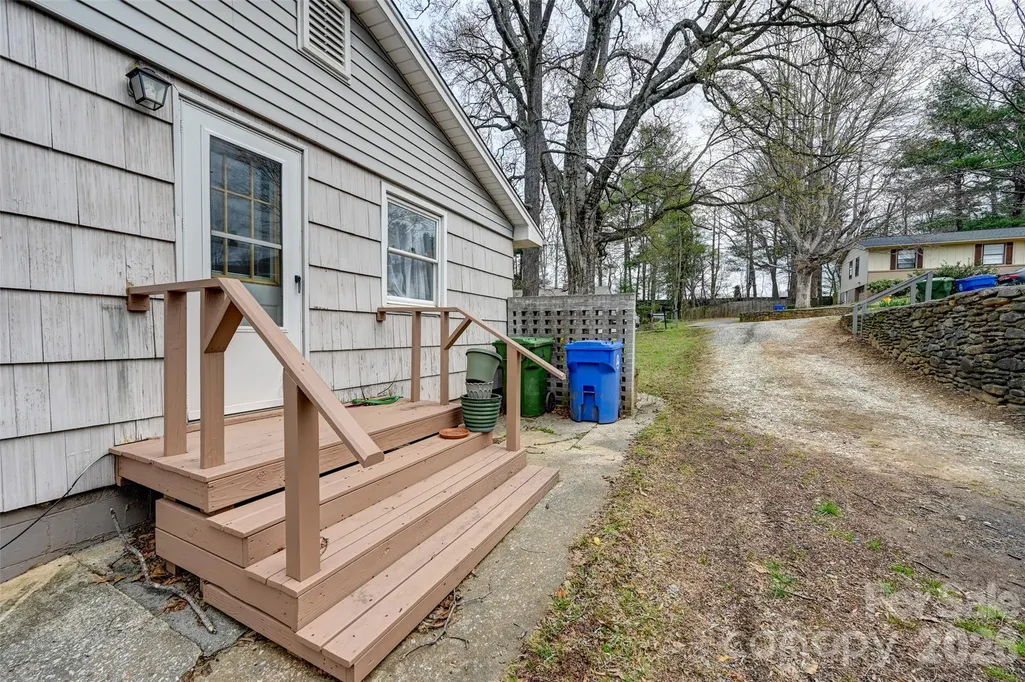
| Directions | Tunnel Rd to White Pine Drive. Continue to #297 on the right. Driveway is to the right of the home. |
| High School | AC Reynolds |
| City | Asheville |
| Association Name | Kenilworth Lake Preservation |
| Senior Community Y/N | No |
| Open Parking Spaces | 3 |
| Lot Size Units | Acres |
| Carport Y/N | No |
| Elementary School | Haw Creek |
| Middle/Junior High School | AC Reynolds |
| Additional Parcels Y/N | No |
| Standard Status | Active |
| CAR_HOASubjectTo | Required |
| Construction Type | Site Built |
| Restrictions | N/A |
| Tax Assessed Value | 312300 |
| Listing Terms | Cash,Conventional,Owner Financing |
Interior Features
| Interior Amenities | Attic Other |
|---|---|
| Basement | Daylight,Exterior Entry,Finished,Interior Entry,Walk-Out Access |
| Flooring | Vinyl,Wood |
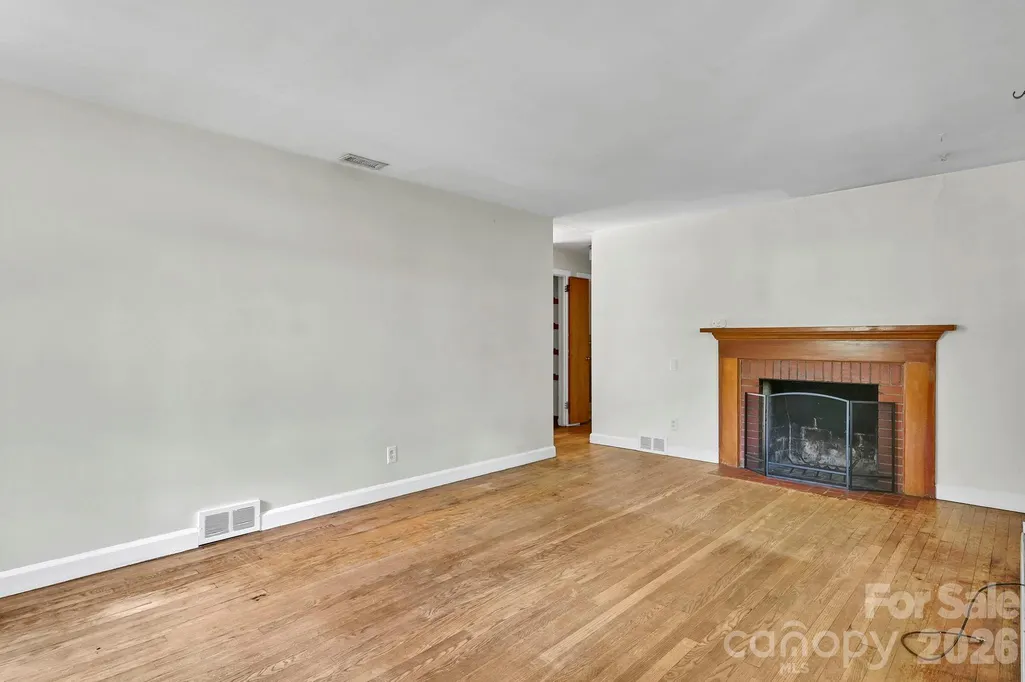
| Fireplace Features | Non-Functional |
| Basement (Y/N) | Yes |
| Fireplace Y/N | Yes |
| Above Grade Finished Area | 977 |
| Laundry Features | In Basement,In Bathroom,Laundry Closet |
| Total Bedrooms | 4 |
| Below Grade Finished Area | 977 |
| Total Baths | 2 |
| SqFt Main | 977 |
| Bedroom | 2 |
Exterior Features
| Parking Features | Driveway |
|---|---|
| Water Source | City |
| Lot Size Area | 0.36 |
| Foundation Details | Basement |
| Road Surface Type | Gravel |
| Door Features | Sliding Doors |
| Road Responsibility | Publicly Maintained Road |
| Main Level Garage YN | No |
Amenities
- Foreclosure
- Views
- Short Sale
- New Construction
- Adult 55+
- Lease To Own
- No HOA Fees
- Furnished
- Primary On Main
- Air Conditioning
- Seller Finance
- Green
- Fixer Upper
- Horse
- Golf
- Fireplace
- Deck
- Garage
- Basement
- Pool
Property vs Single Family Average in 28805
Price
Year Built
Visits

