
Price Reduction - Golf Course - Primary on Main

Address
109 Little Cherokee Ridge, Hendersonville, NC
Price
$ 749,900
Property Attributes
- ID#4374355
- TypeSingle Family
- Listing Status Active
- CountyHENDERSON
- CityHendersonville
- AreaHenderson County
- NeighborhoodChampion Hills
- Zip28739
- StyleTraditional
- Year Built1994
- Price$ 749,900
- Bedrooms3
- Full Bathrooms3
- Half Bathrooms0
- Sqr Footage2484
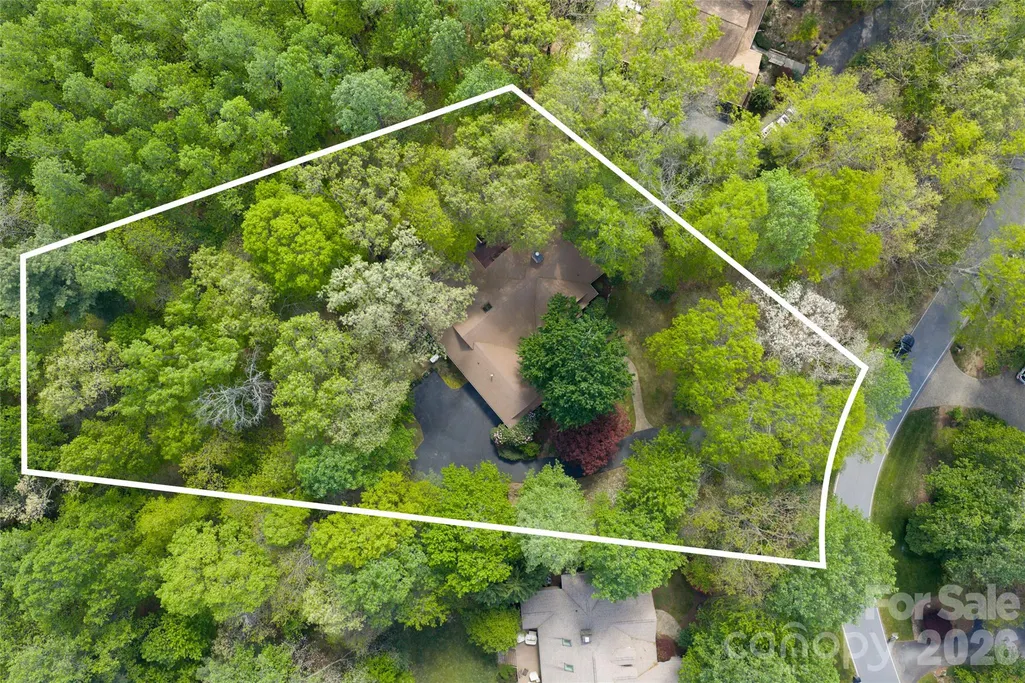
- Lot Size0.76 Acres
Data Source:
Canopy MLS
Property Description
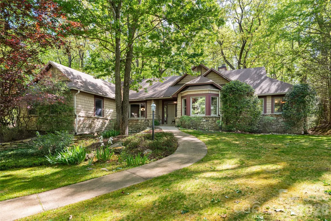
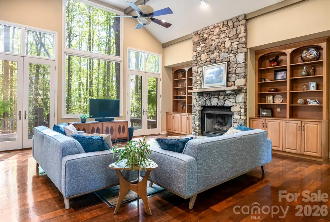
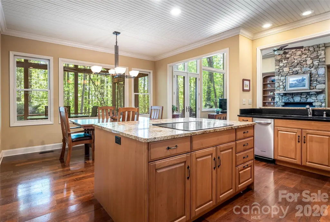
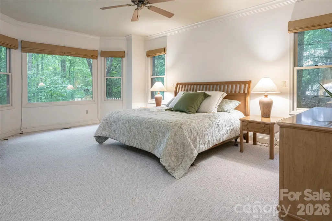
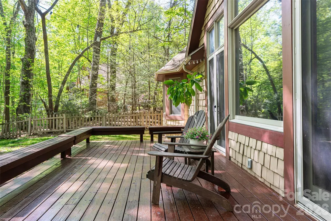
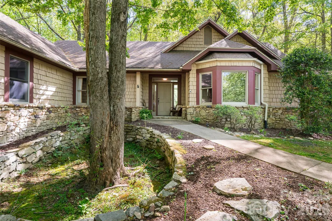
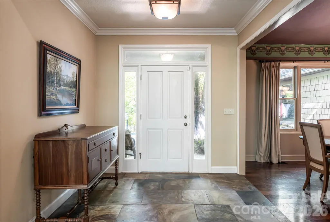
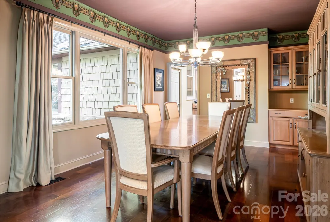
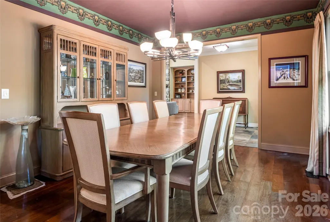
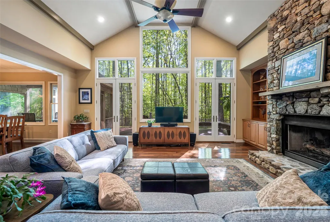
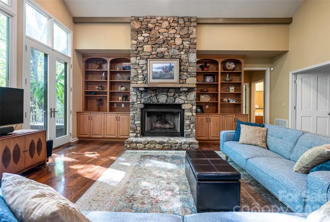
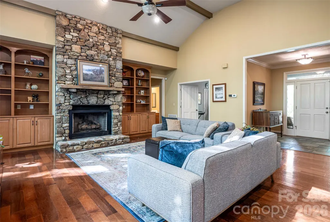
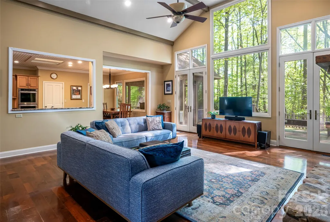
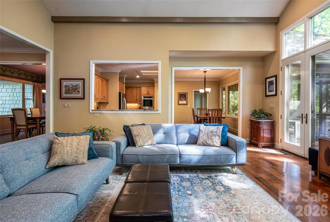
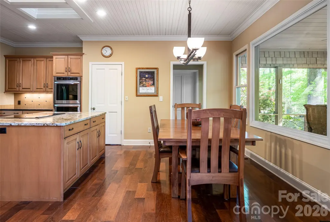
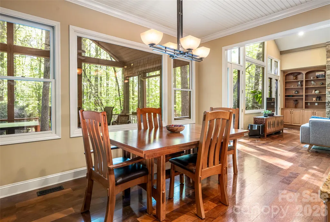
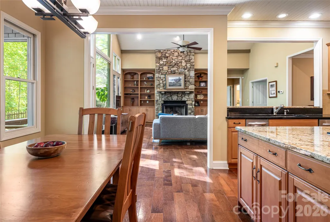
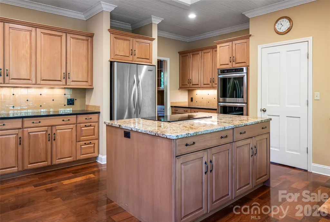
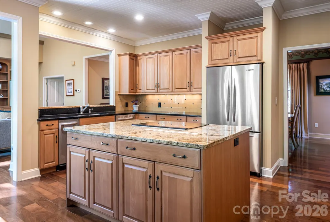
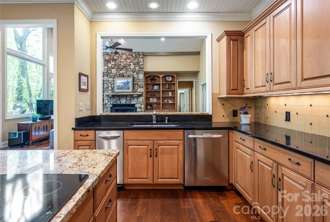
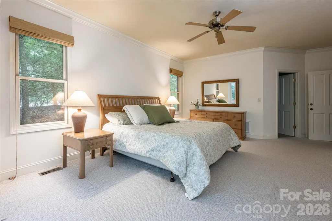
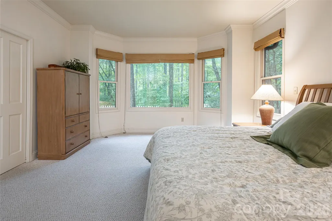
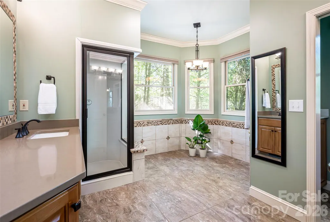
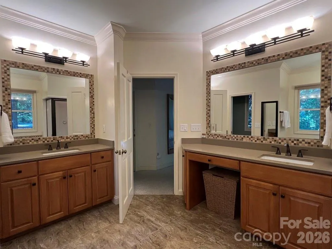
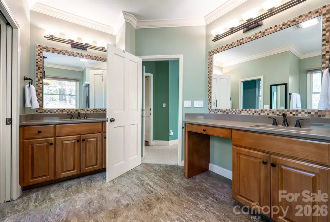
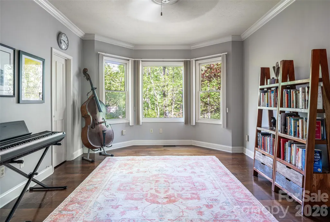
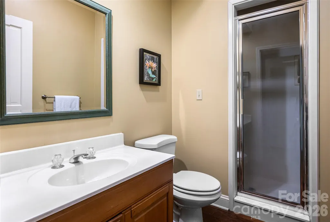
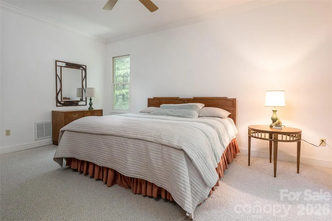
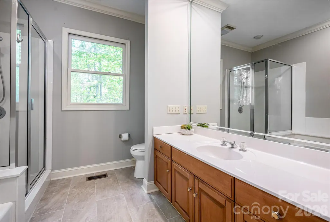
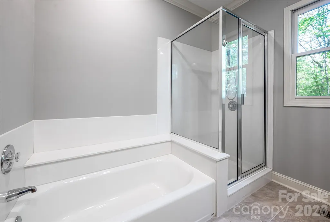
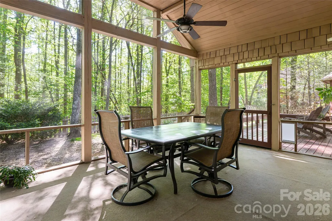
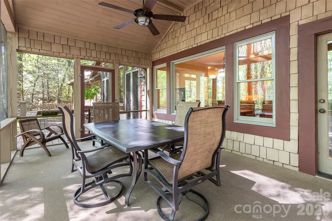
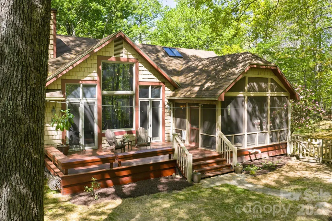
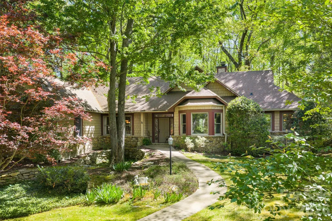
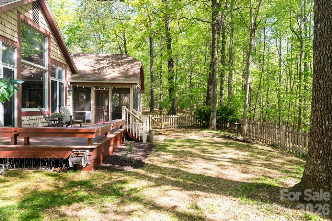
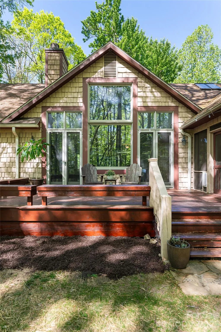
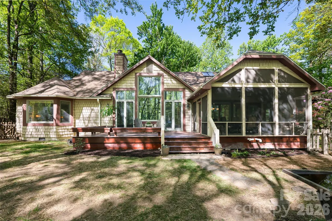
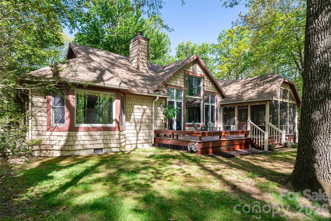
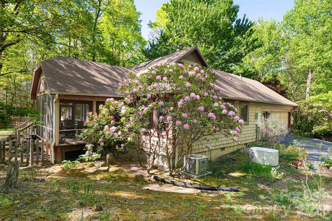
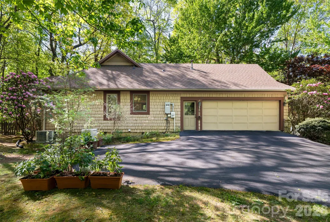
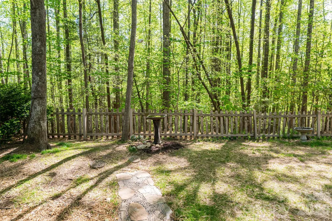
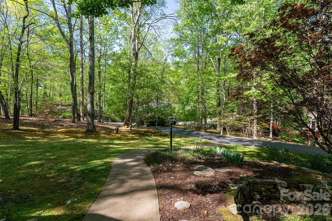
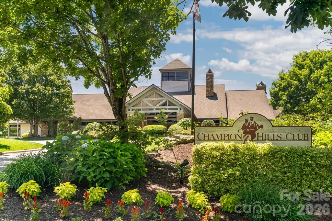
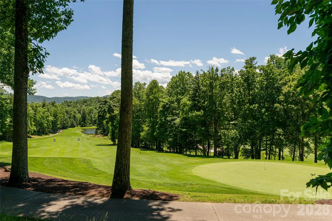
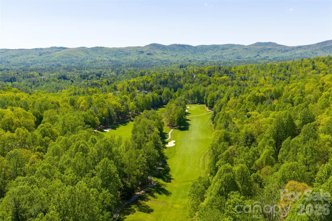
Comfort and livability take center stage at 109 Little Cherokee Ridge, with a thoughtfully designed single-level living floorplan. In the established mountain community of Champion Hills, this recently updated home pairs a manageable footprint with timeless finishes, creating a space that feels comfortable and effortless to maintain. A blend of stone and cedar shake defines the exterior, while inside, a light-filled great room with hardwood floors, a gas stone fireplace with built-ins and a wall of windows anchors the open floor plan. The kitchen connects seamlessly to the living space and features granite countertops, a large island, KitchenAid stainless steel appliances, a Thermador cooktop, double wall ovens and a walk-in pantry, while a formal dining room with built-ins and an adjacent laundry and mudroom add everyday functionality. The primary suite is privately positioned with a bay window sitting area, dual walk-in closets, and an en-suite bath with separate quartz vanities and a corner shower, while a guest suite on the opposite side offers its en-suite and flexibility as a second primary. A third bedroom or office with French doors and access to a full bath provides additional versatility. Outdoor living is equally inviting, with a screened porch, open deck and fenced backyard overlooking a peaceful wooded setting. Recent updates to interior paint, landscaping, and the screened porch! Additional features include crown molding throughout, a two-car garage, and a whole-home generator. Just minutes from downtown Hendersonville, with its charming Main Street lined with restaurants, boutiques and galleries, the home also offers access to Champion Hills’ sought-after amenities, including a Tom Fazio-designed golf course, clubhouse, dining, fitness center and tennis, with optional membership available.
| Elementary School | Middle School | High School |
|---|---|---|
| Atkinson Elementary School | Flat Rock Middle School | East Henderson High School |
| Price History | |
|---|---|
| 4/30/2026 | Listed $799,900 |
| 6/11/2026 | 6$759,900 |
| 8/31/2026 | 2$749,900 |
General Features
| Living Area | 2484 |
|---|---|
| Sewer | Private Sewer |
| Heating | Forced Air |
| Cooling | Ceiling Fan(s),Central Air |
| Utilities | Electricity Connected,Wired Internet Available |
| Roof | Architectural Shingle |
| Appliances | Dishwasher,Electric Cooktop,Refrigerator,Trash Compactor,Wall Oven |
| Development Status | Completed |
| Zoning | R-2 |
| HOA Fee | 1365 |
| Garage Spaces | 2 |
| Patio/Porch Features | Covered,Deck,Rear Porch,Screened |
| Architectural Style | Traditional |
| Construction Materials | Cedar Shake,Stone |
| Year Built | 1994 |
| Levels | One |
| Property Subtype | Single Family Residence |
| Parcel Number | 9948736 |
| Elevation | 2000 |
| Waterfront Features | None |
| Community Features | Clubhouse,Fitness Center,Golf,Hot Tub,Pickleball,Putting Green,Street Lights,Tennis Court(s),Walking Trails |
| Assoc Fee Paid Per | Quarterly |
| County | Henderson |
| New Construction | No |
| Property Type | Residential |
| HOA | Yes |
| Subdivision Name | Champion Hills |
| Garage Y/N | Yes |
| Full Baths | 3 |
| Directions | From South Main Street in Hendersonville,head toward East Caswell Street and turn left onto Kanuga Road. Continue for approximately 0.3 miles,then turn right onto Willow Road. Follow Willow Road for |
| High School | East Henderson |
| City | Hendersonville |
| Association Name | Champion Hills POA |
| Senior Community Y/N | No |
| Open Parking Spaces | 4 |
| Lot Size Units | Acres |
| Carport Y/N | No |
| Elementary School | Atkinson |
| Middle/Junior High School | Flat Rock |
| Additional Parcels Y/N | No |
| Virtual Tour | https://youtube.com/shorts/odr4oRUugzg |
| Standard Status | Active |
| CAR_HOASubjectTo | Required |
| Construction Type | Site Built |
| Restrictions | Architectural Review |
| Tax Assessed Value | 626200 |
| Virtual Tour | https://youtube.com/shorts/odr4oRUugzg |
| Listing Terms | Cash,Conventional |
Interior Features
| Interior Amenities | Breakfast Bar,Built-in Features,Kitchen Island,Open Floorplan,Pantry,Walk-In Closet(s) |
|---|---|
| Flooring | Carpet,Tile,Wood |
| Fireplace Features | Gas Log,Great Room |
| Basement (Y/N) | No |
| Window Features | Skylight(s),Window Treatments |
| Fireplace Y/N | Yes |
| Above Grade Finished Area | 2484 |
| Laundry Features | Laundry Room,Main Level,Sink |
| Total Bedrooms | 3 |
| Total Baths | 3 |
| SqFt Main | 2484 |
| SqFt Garage | 526 |
| Bedroom | 3 |
Exterior Features
| Fencing | Back Yard,Partial,Wood |
|---|---|
| Parking Features | Driveway,Attached Garage,Garage Faces Side |
| Lot Features | Level,Private,Wooded |
| Water Source | City |
| Lot Size Area | 0.76 |
| Foundation Details | Crawl Space |
| Road Surface Type | Asphalt,Paved |
| Door Features | French Doors |
| Other Equipment | Generator |
| Road Responsibility | Private Maintained Road |
| Horse Amenities | None |
| Main Level Garage YN | Yes |
Amenities
- Foreclosure
- Views
- Short Sale
- New Construction
- Adult 55+
- Lease To Own
- No HOA Fees
- Furnished
- Primary On Main
- Air Conditioning
- Seller Finance
- Green
- Fixer Upper
- Horse
- Golf
- Fireplace
- Deck
- Garage
- Basement
- Pool
Property vs Single Family Average in 28739
Price
Year Built
Visits

