
Price Reduction - Views - Primary on Main
Address
3214 Big Laurel Road, Waynesville, NC
Price
$ 875,000
Property Attributes
- ID#4402792
- TypeSingle Family
- Listing Status Active
- CountyHAYWOOD
- CityWaynesville
- AreaHaywood County
- NeighborhoodBig Laurel
- Zip28785
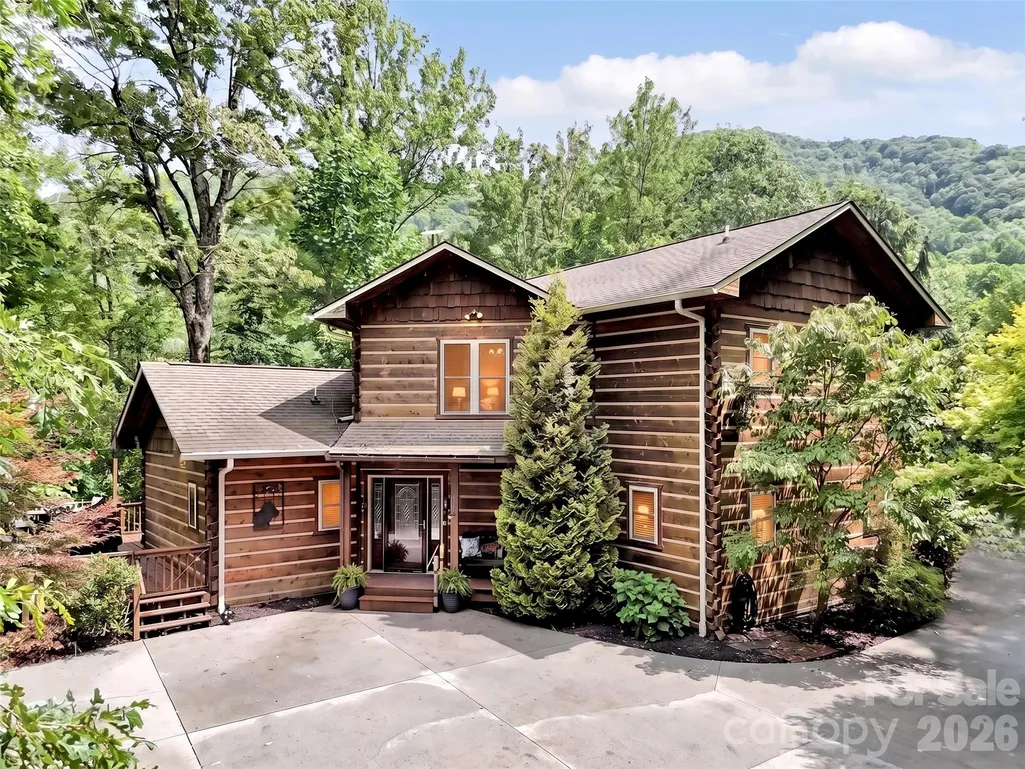
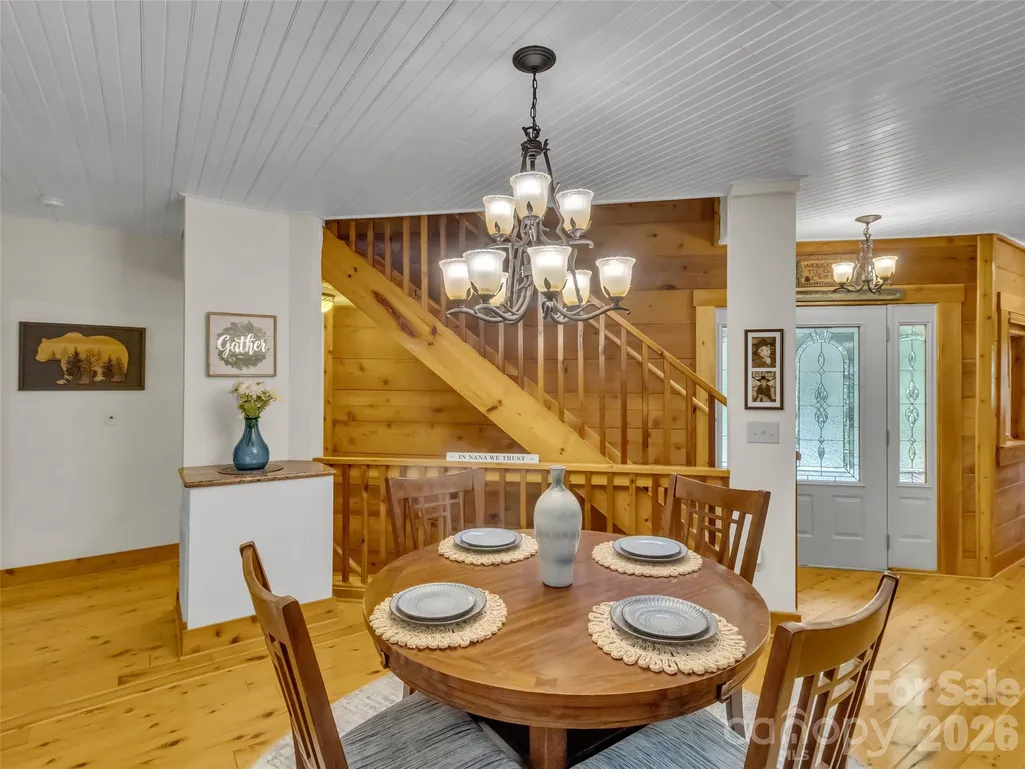
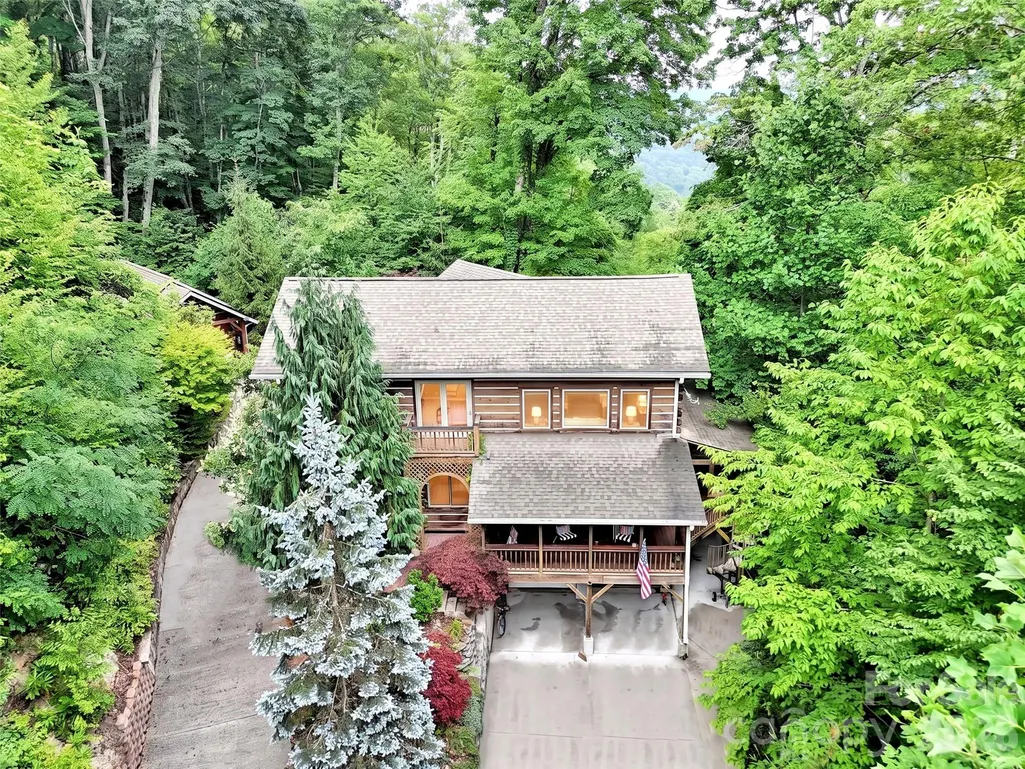
- StyleCabin
- Year Built2006
- Price$ 875,000
- Bedrooms3
- Full Bathrooms3
- Half Bathrooms1
- Sqr Footage2659
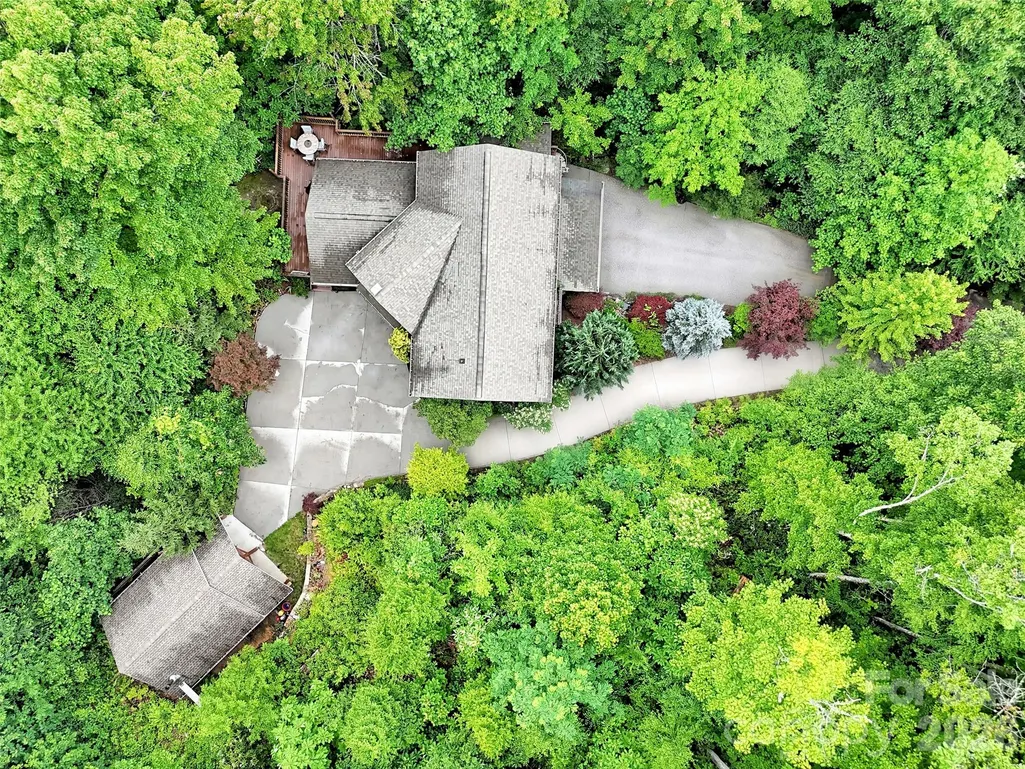
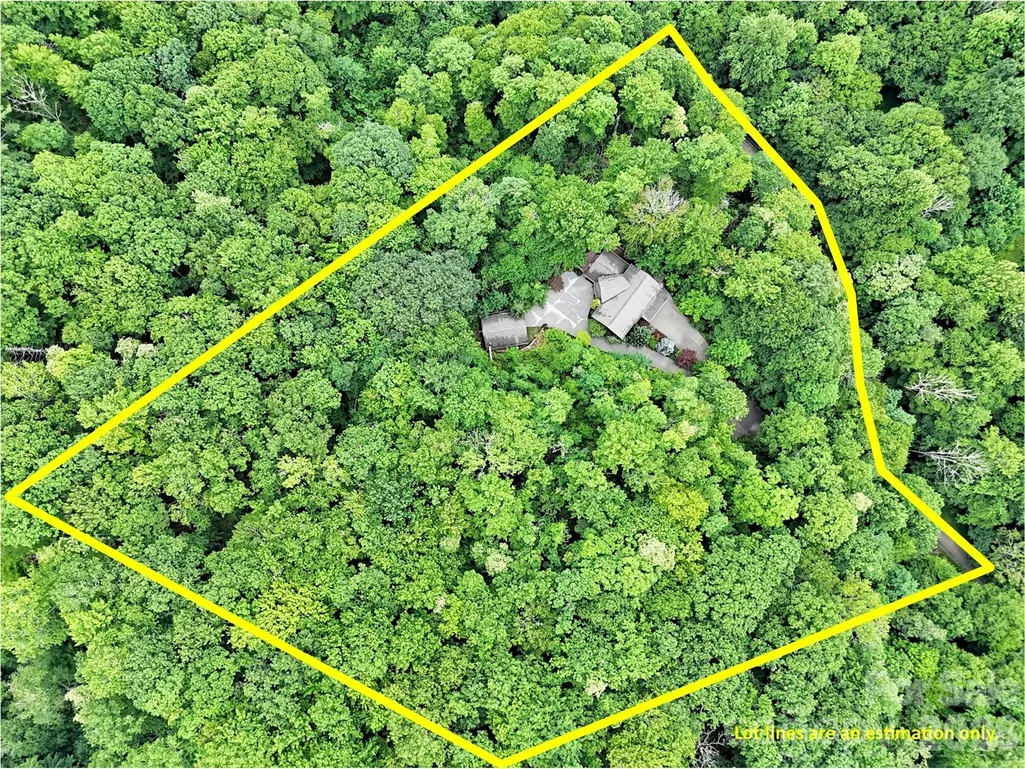
- Lot Size5.05 Acres
Data Source:
Canopy MLS
Property Description
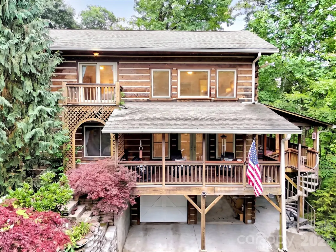
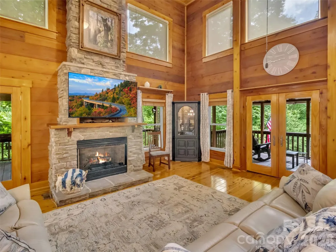
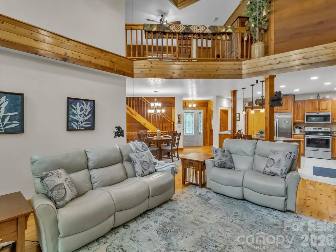
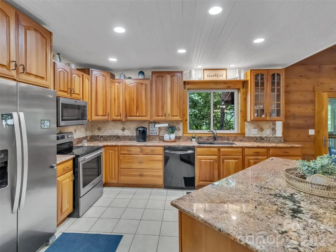
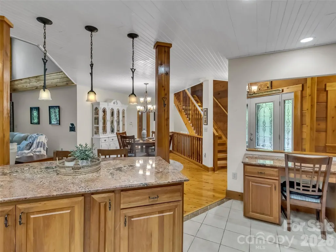
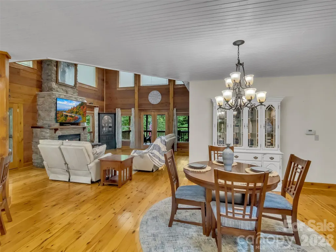
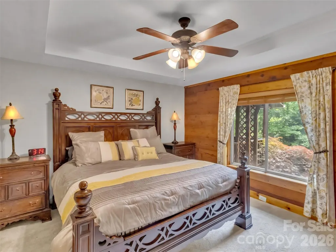
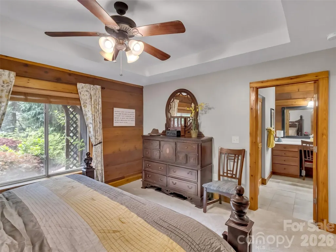
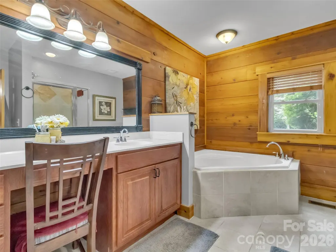
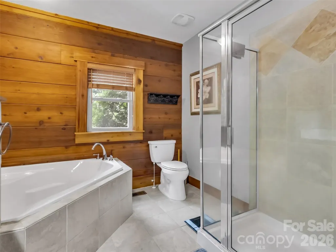
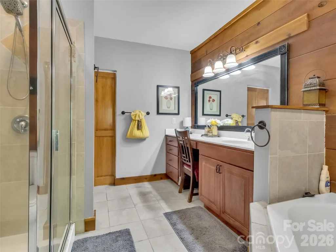
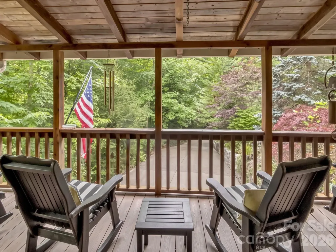
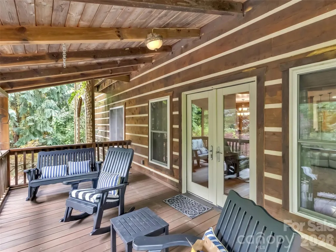
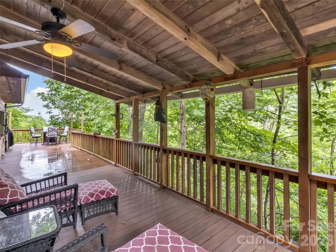
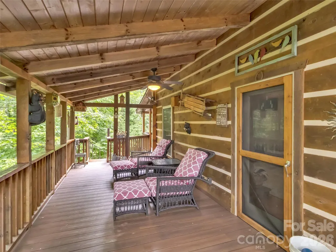
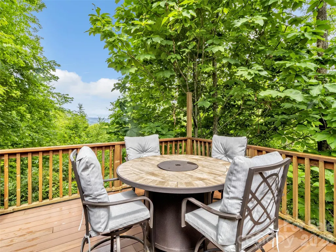
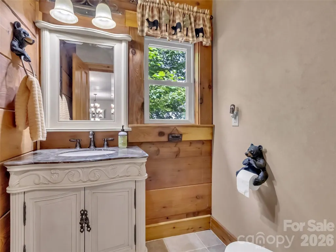
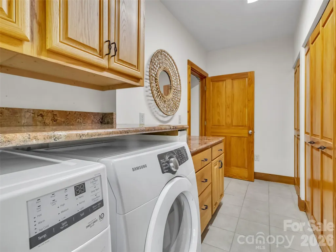
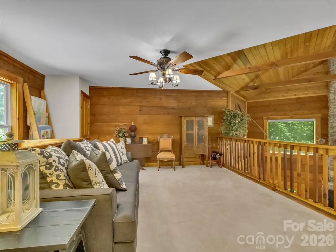
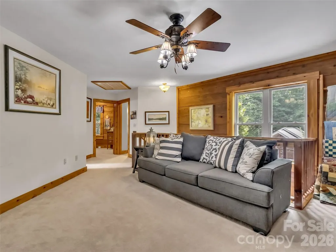
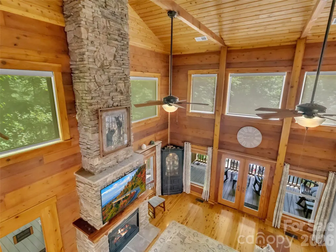
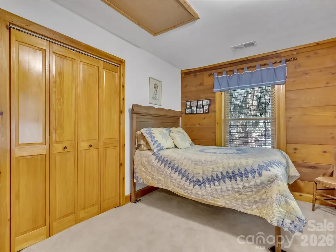
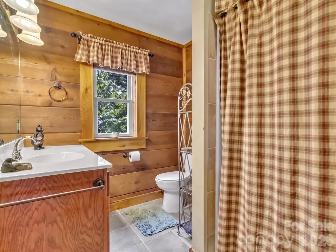
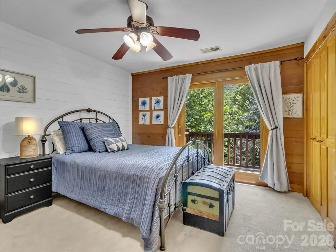
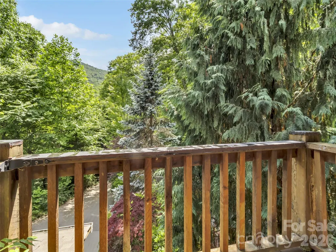
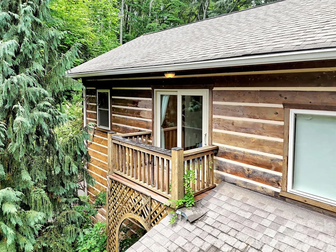
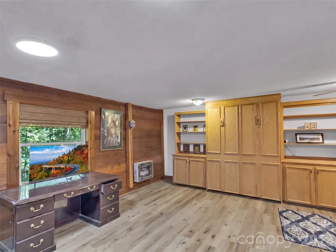
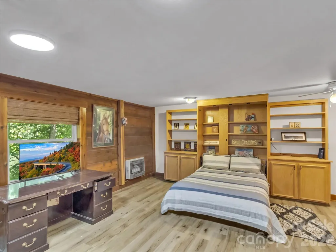
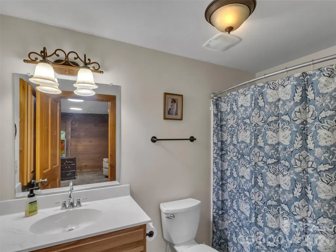
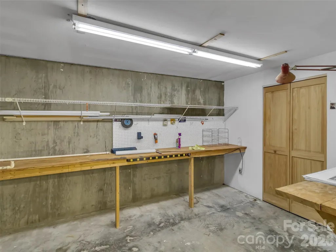
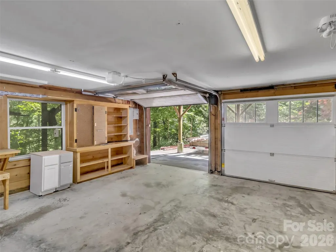
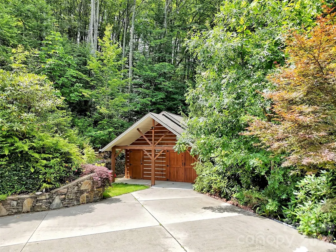
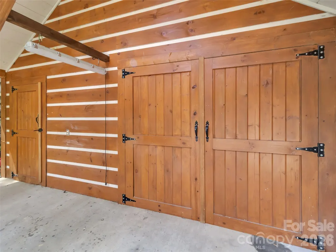
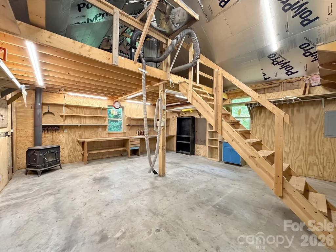
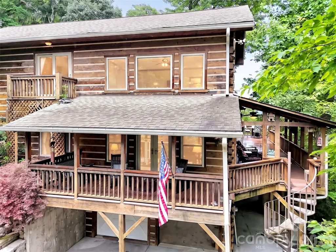
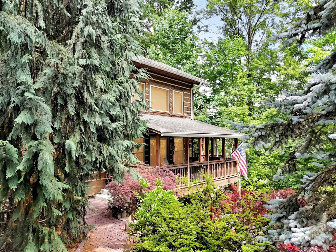
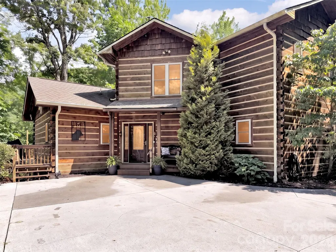
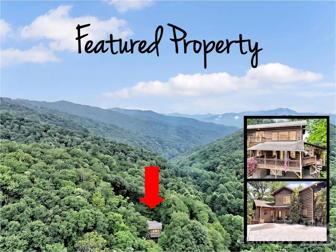
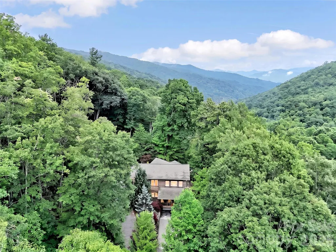
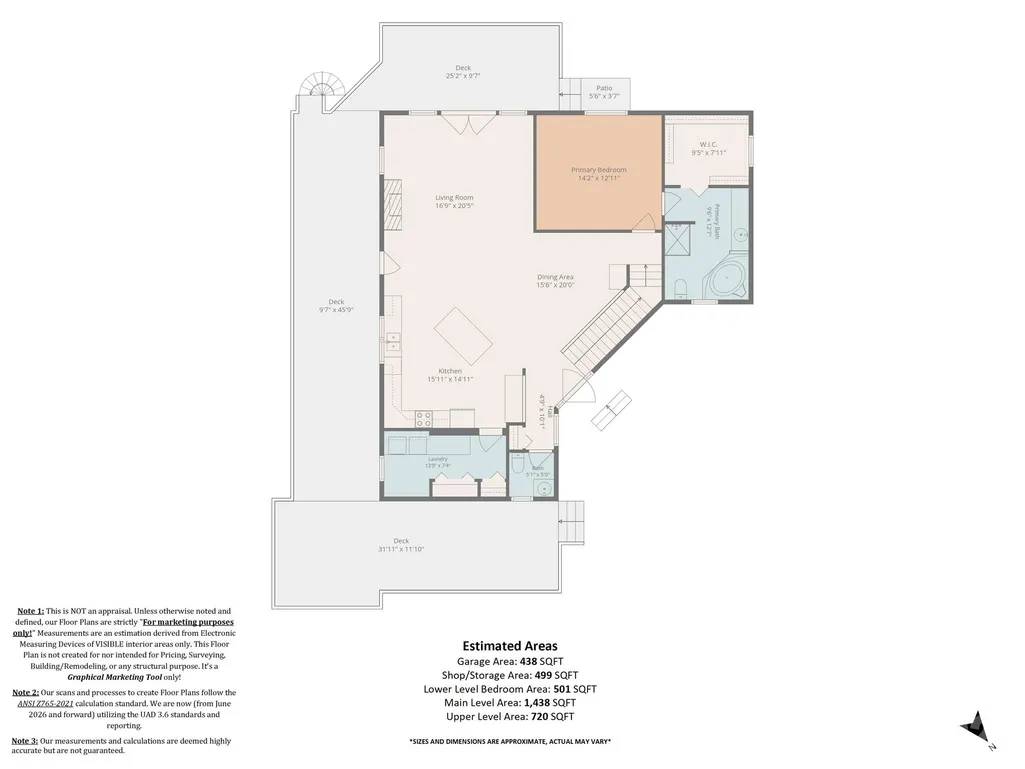
Escape to tranquility with this remarkable property, perfectly nestled on over 5 private, peaceful acres. This home offers the ideal balance of mountain serenity and convenience, situated just a short drive from charming downtown Waynesville, the scenic Blue Ridge Parkway, and the world-class outdoor adventures of the Great Smoky Mountains National Park. Designed for effortless living, the home features desirable one-level living with the kitchen, laundry, and primary suite all on the main floor. You’ll find three well-appointed bedrooms and a full bathroom on every level. For flexibility, a large downstairs bonus room—complete with a built-in Murphy bed—is perfect for hosting guests, a home office, or a hobby space. Abundant storage throughout ensures your home remains organized and clutter-free. A standout feature for any craftsman is the expansive amount 1,200+ sq. ft. workshop space, ideal for large projects and equipment storage. Maintenance is a breeze thanks to durable composite decking with hidden fasteners, and you’ll enjoy the luxury of endless hot water with an efficient propane tankless water heater. Plus, the south-facing orientation is a major winter advantage, ensuring the sun melts snow from the driveway quickly for safer, easier access year-round. Come discover why this retreat is the perfect place to call home.
| Elementary School | Middle School | High School |
|---|---|---|
| Jonathan Valley Elementary School | Waynesville Middle School | Tuscola High School |
| Price History | |
|---|---|
| 7/10/2026 | Listed $899,000 |
| 9/8/2026 | 3$875,000 |
General Features
| Living Area | 2659 |
|---|---|
| Sewer | Septic Installed |
| Heating | Heat Pump |
| Cooling | Heat Pump |
| Utilities | Propane,Wired Internet Available |
| Roof | Architectural Shingle |
| Appliances | Dishwasher,Disposal,Electric Oven,Electric Range,Microwave,Propane Water Heater,Refrigerator,Tankless Water Heater,Washer/Dryer |
| HOA Fee | 440 |
| Garage Spaces | 2 |
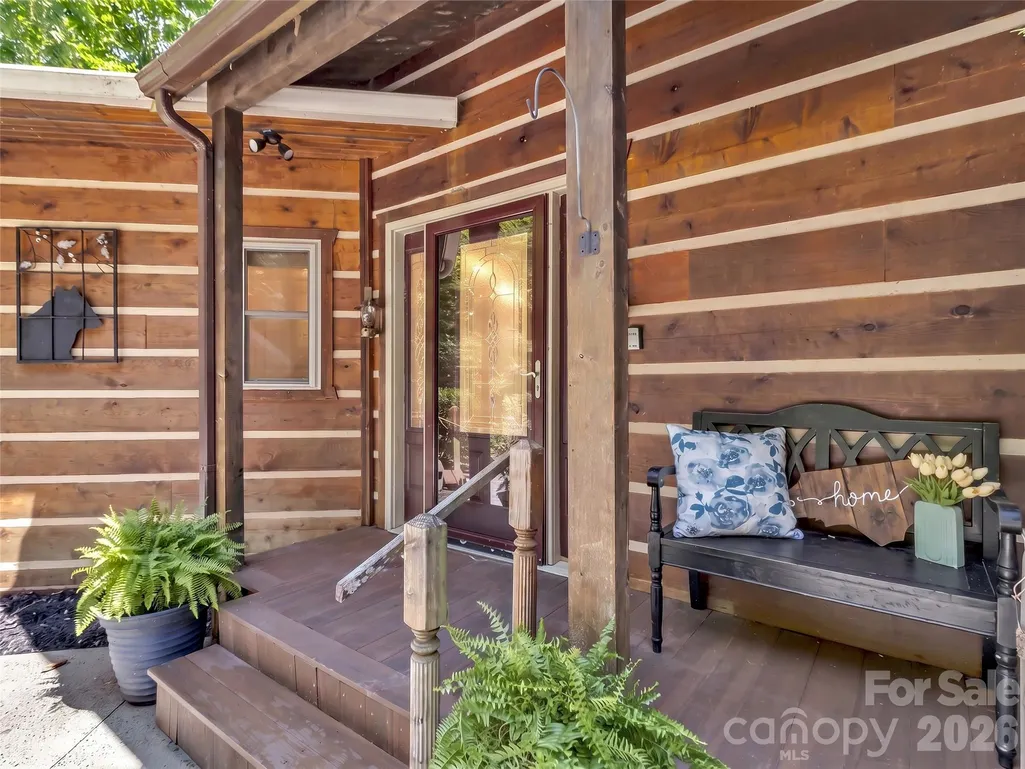
| Patio/Porch Features | Balcony,Covered,Deck,Front Porch,Porch,Rear Porch,Wrap Around |
| Architectural Style | Cabin |
| Construction Materials | Log,Wood |
| Year Built | 2006 |
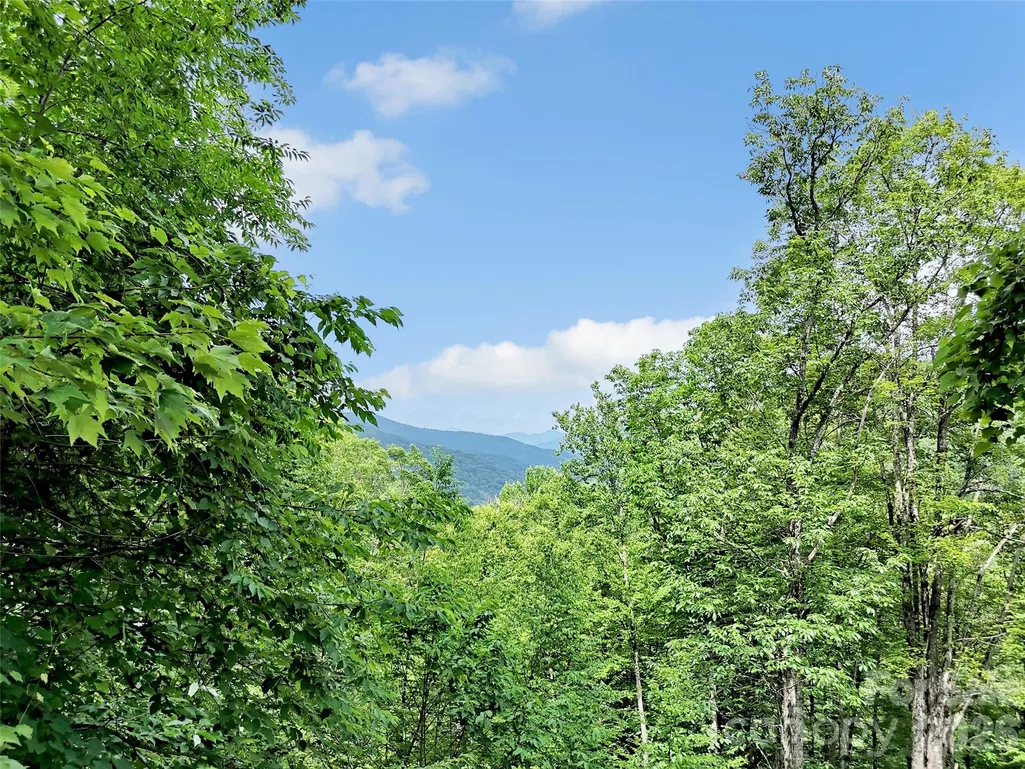
| View | Long Range,Mountain(s),Year Round |
| Levels | One and One Half |
| Property Subtype | Single Family Residence |
| Parcel Number | 7699-16-3745 |
| Elevation | 3500 |
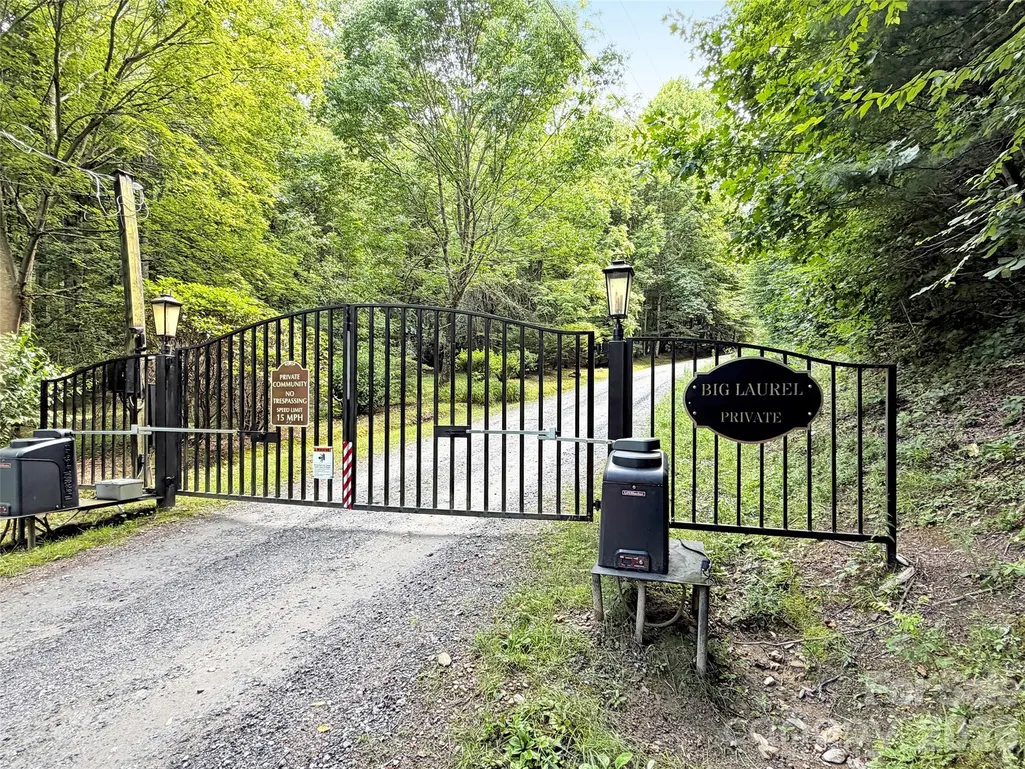
| Community Features | Gated |
| Assoc Fee Paid Per | Annually |
| County | Haywood |
| New Construction | No |
| Property Type | Residential |
| HOA | Yes |
| Subdivision Name | Big Laurel |
| Garage Y/N | Yes |
| Other Structures | Workshop |
| Full Baths | 3 |
| Directions | Start on N Main St (US-276) heading north,Turn left onto Dellwood Road (US-19/US-276),Continue and take first exit on traffic circle onto Jonathan Creek Rd,Turn left on Cove Creek Rd,Turn left onto B |
| High School | Tuscola |
| City | Waynesville |
| Senior Community Y/N | No |
| Open Parking Spaces | 4 |
| Lot Size Units | Acres |
| Carport Y/N | No |
| Elementary School | Jonathan Valley |
| Middle/Junior High School | Waynesville |
| Additional Parcels Y/N | No |
| Standard Status | Active |
| CAR_HOASubjectTo | Required |
| Construction Type | Site Built |
| Restrictions | Subdivision |
| Tax Assessed Value | 410500 |
| Listing Terms | Cash,Conventional |
Interior Features
| Interior Amenities | Attic Stairs Pulldown,Breakfast Bar,Built-in Features,Entrance Foyer,Garden Tub,Kitchen Island,Open Floorplan,Pantry,Split Bedroom,Storage,Walk-In Closet(s),Walk-In Pantry |
|---|---|
| Basement | Basement Garage Door,Basement Shop,Daylight,Exterior Entry,Full,Partially Finished,Storage Space,Walk-Out Access |
| Flooring | Carpet,Tile,Vinyl,Wood |
| Fireplace Features | Family Room,Gas Log,Propane |
| Basement (Y/N) | Yes |
| Fireplace Y/N | Yes |
| Above Grade Finished Area | 2158 |
| Half Baths | 1 |
| Laundry Features | Laundry Room,Main Level |
| Total Bedrooms | 3 |
| Below Grade Finished Area | 501 |
| Total Baths | 4 |
| SqFt Main | 1438 |
| SqFt Garage | 937 |
| SqFt Upper | 720 |
| Bedroom | 1 |
Exterior Features
| Exterior Amenities | Storage |
|---|---|
| Parking Features | Driveway,Attached Garage,Garage Door Opener,Garage Shop |
| Lot Features | Paved,Private,Wooded,Views |
| Water Source | Well |
| Lot Size Area | 5.05 |
| Foundation Details | Basement |
| Road Surface Type | Concrete,Gravel |
| Door Features | French Doors |
| Road Responsibility | Private Maintained Road |
| Main Level Garage YN | No |
Amenities
- Foreclosure
- Views
- Short Sale
- New Construction
- Adult 55+
- Lease To Own
- No HOA Fees
- Furnished
- Primary On Main
- Air Conditioning
- Seller Finance
- Green
- Fixer Upper
- Horse
- Golf
- Fireplace
- Deck
- Garage
- Basement
- Pool
Property vs Single Family Average in 28785
Price
Year Built
Visits
 Canopy MLS® Copyright ©2026 All rights reserved.
