


Address
11623 Fox Hill Drive, Charlotte, NC
Price
$ 489,000
Property Attributes
- ID#4427186
- TypeSingle Family
- Listing Status Active
- CountyMECKLENBURG
- CityCharlotte
- AreaMecklenburg County
- NeighborhoodFox Glen
- Zip28269
- Style
- Year Built1998
- Price$ 489,000
- Bedrooms4
- Full Bathrooms2
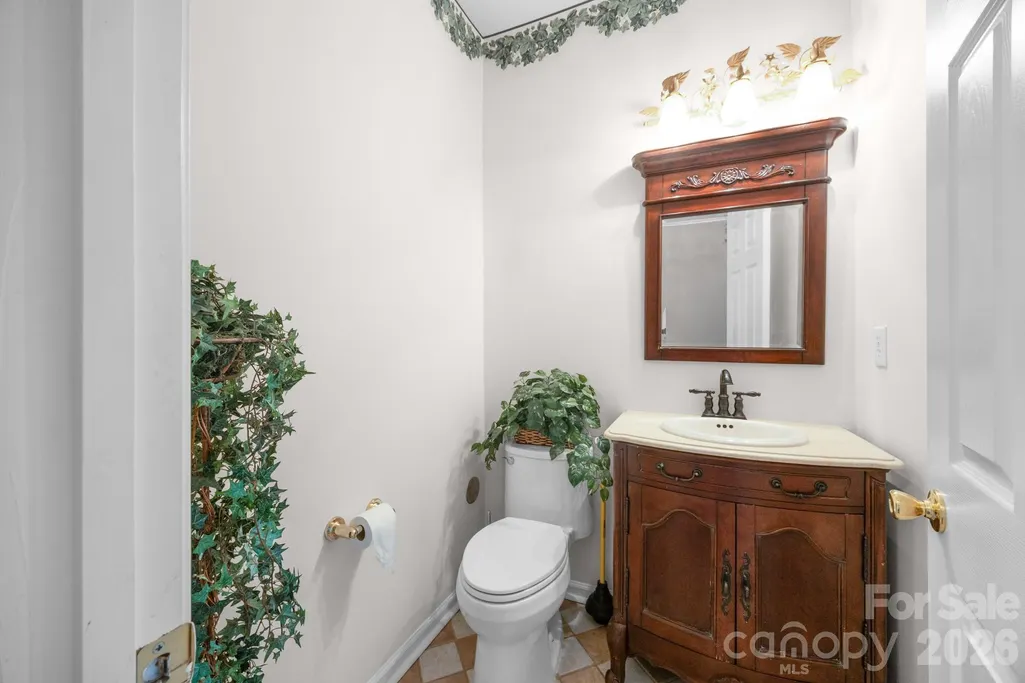
- Half Bathrooms1
- Sqr Footage2538
- Lot Size0.22 Acres
Data Source:
Canopy MLS
Property Description
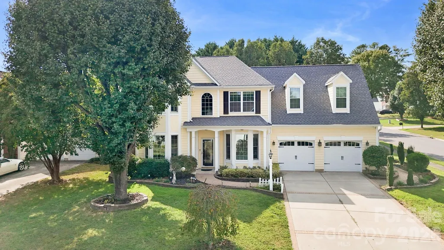
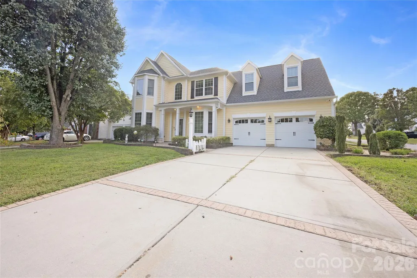
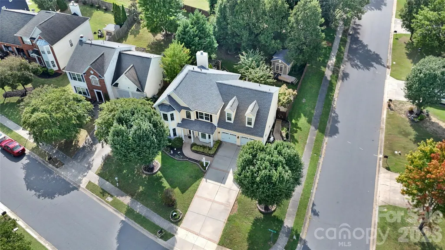
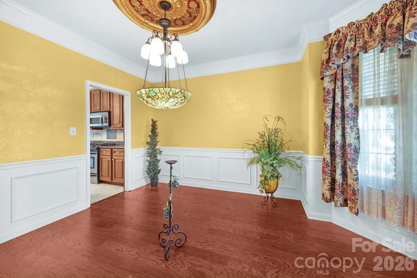
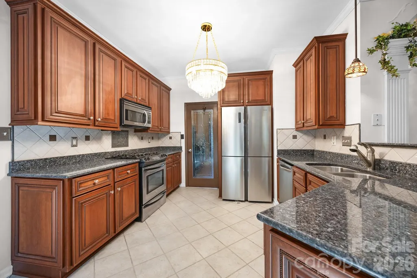
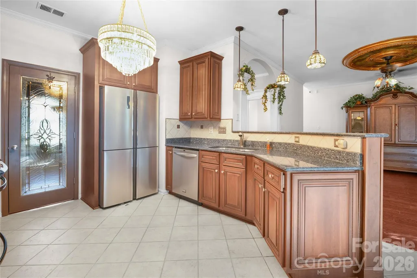
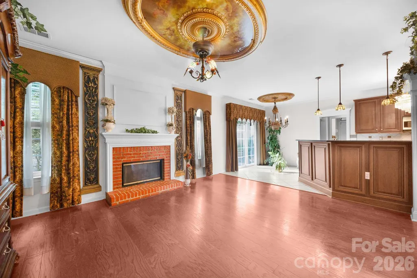
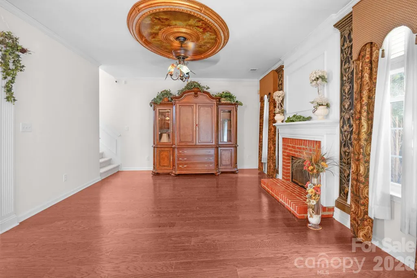
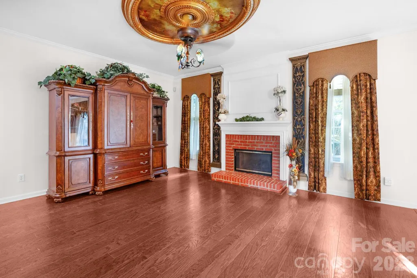
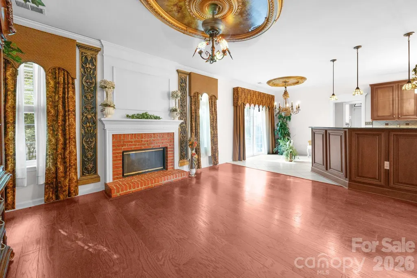
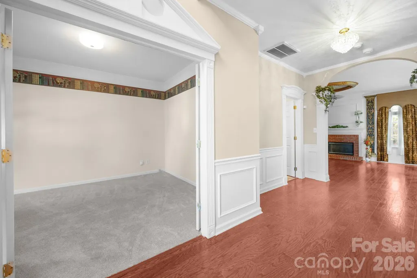
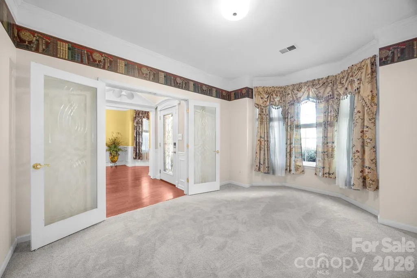
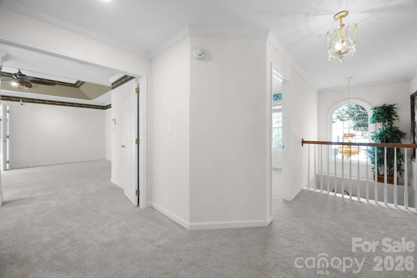
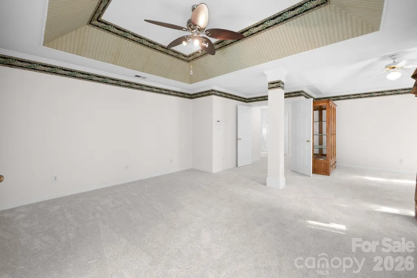
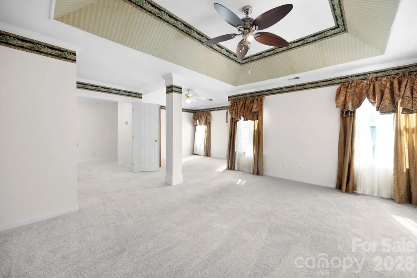
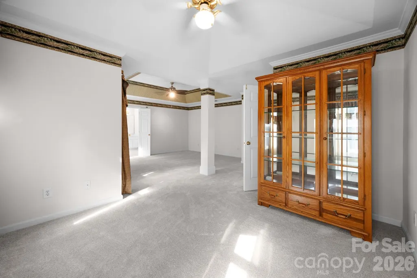
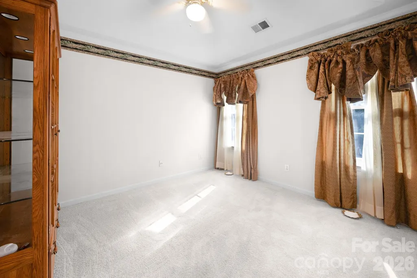
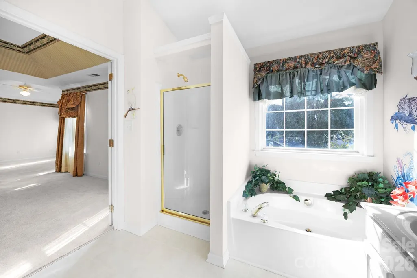
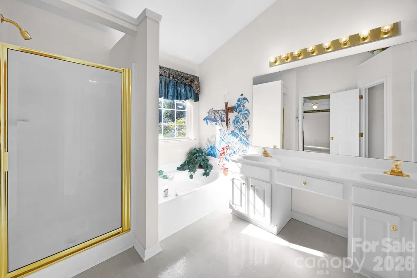
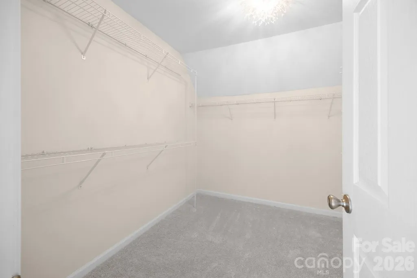
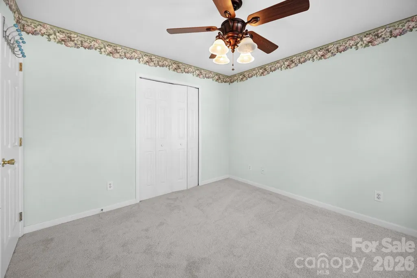
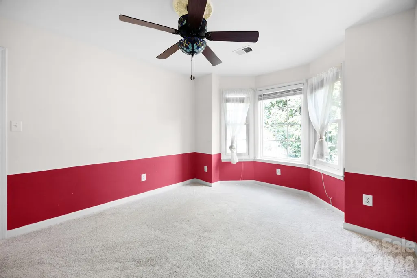
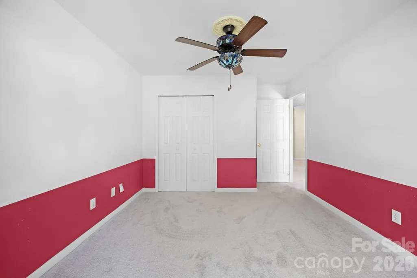
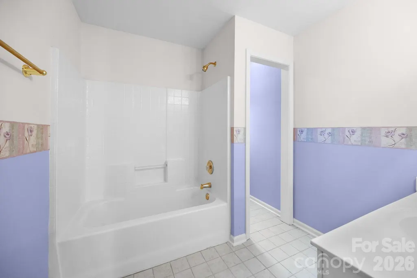
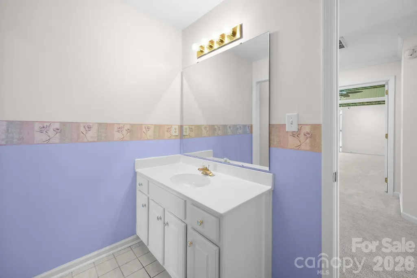
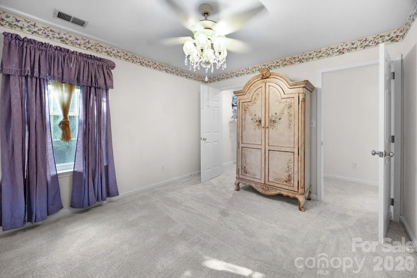
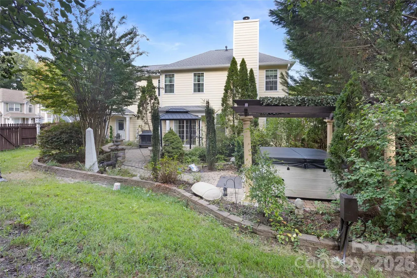
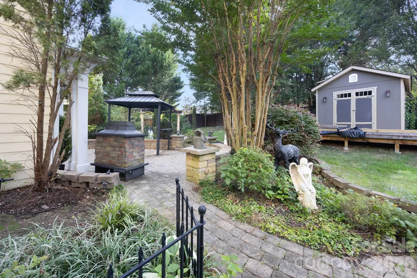
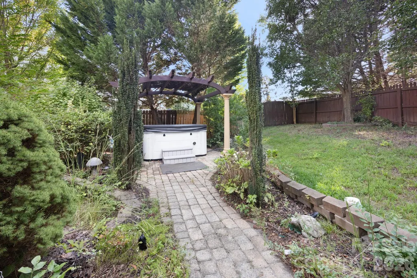
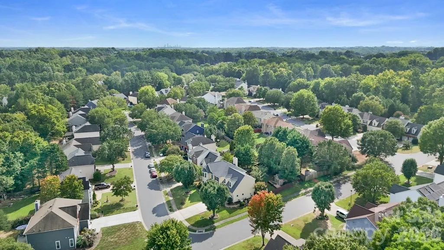
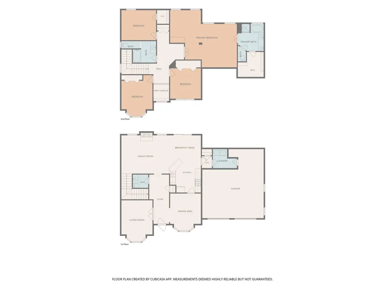
Rare corner-lot opportunity in the Fox Glen community, minutes from I-485, I-85 and Concord Mills, with downtown Charlotte and Charlotte Douglas International Airport approximately 20 minutes away. The open floor plan connects the kitchen, breakfast nook and family room, while separate living and dining rooms offer flexible gathering space. The kitchen features granite countertops, raised-panel cabinetry, tile flooring, a decorative backsplash, stainless-steel refrigerator and gas cooktop. A brick-surround fireplace anchors the family room. Upstairs, the oversized primary suite boasts a sitting area, walk-in closet and private bath with dual sinks, soaking tub and separate shower. Enjoy a private fenced backyard with a paver patio, pergola-style structures and detached shed. The hot tub may convey with an acceptable offer. Fox Glen amenities include a community pool and playground. A must-see!
| Elementary School | Middle School | High School |
|---|---|---|
| Blythe Elementary School | J.M. Alexander Middle School | North Mecklenburg High School |
| Price History | |
|---|---|
| 9/22/2026 | Listed $489,000 |
General Features
| Living Area | 2538 |
|---|---|
| Sewer | Public Sewer |
| Heating | Forced Air |
| Cooling | Ceiling Fan(s),Central Air |
| Roof | Architectural Shingle |
| Appliances | Dishwasher,Disposal,Gas Range,Microwave |
| Zoning | R-3 |
| Garage Spaces | 2 |
| Patio/Porch Features | Rear Porch |
| Construction Materials | Hardboard Siding |
| Year Built | 1998 |
| Levels | Two |
| Property Subtype | Single Family Residence |
| Parcel Number | 02709809 |
| County | Mecklenburg |
| New Construction | No |
| Property Type | Residential |
| HOA | Yes |
| Subdivision Name | Fox Glen |
| Garage Y/N | Yes |
| Other Structures | Shed(s) |
| Full Baths | 2 |
| High School | North Mecklenburg |
| City | Charlotte |
| Senior Community Y/N | No |
| Lot Size Units | Acres |
| Carport Y/N | No |
| Elementary School | Blythe |
| Middle/Junior High School | J.M. Alexander |
| Additional Parcels Y/N | No |
| Standard Status | Active |
| CAR_HOASubjectTo | Required |
| Construction Type | Site Built |
| Tax Assessed Value | 353000 |
| Listing Terms | Cash,Conventional,FHA,VA Loan |
Interior Features
| Flooring | Carpet,Wood |
|---|---|
| Fireplace Features | Family Room,Living Room |
| Basement (Y/N) | No |
| Fireplace Y/N | Yes |
| Above Grade Finished Area | 2538 |
| Half Baths | 1 |
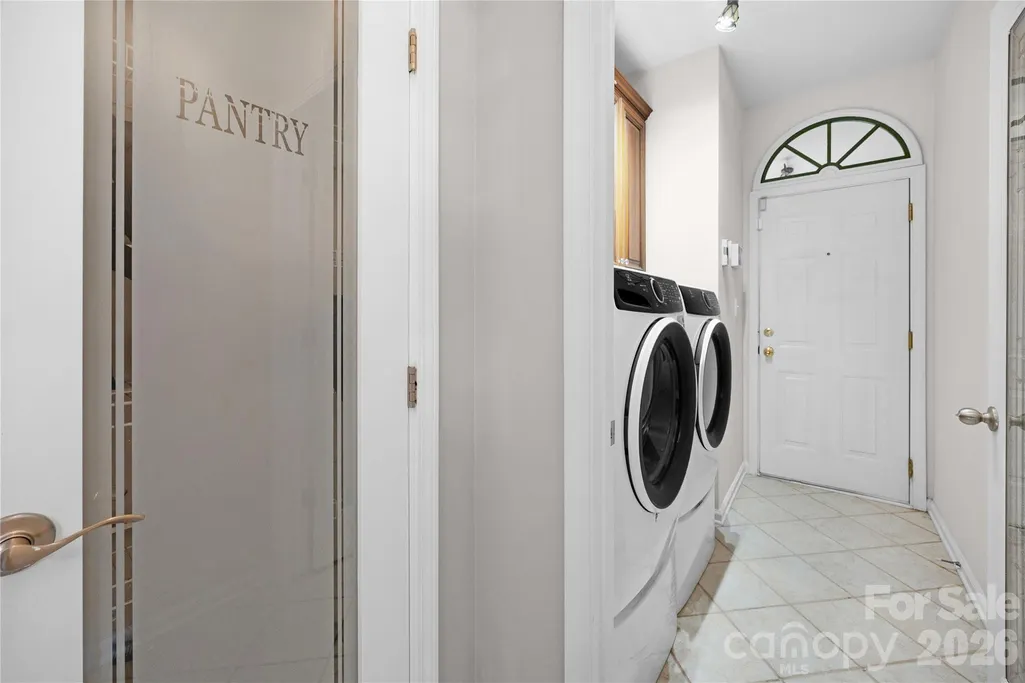
| Laundry Features | Main Level |
| Total Bedrooms | 4 |
| Total Baths | 3 |
| SqFt Main | 1138 |
| SqFt Garage | 487 |
| SqFt Upper | 1400 |
Exterior Features
| Exterior Amenities | Above Ground Hot Tub / Spa |
|---|---|
| Fencing | Fenced |
| Parking Features | Driveway,Attached Garage |
| Lot Features | Corner Lot |
| Water Source | City |
| Lot Size Area | 0.22 |
| Foundation Details | Slab |
| Road Surface Type | Concrete,Paved |
| Road Responsibility | Publicly Maintained Road |
| Main Level Garage YN | Yes |
Amenities
- Foreclosure
- Views
- Short Sale
- New Construction
- Adult 55+
- Lease To Own
- No HOA Fees
- Furnished
- Primary On Main
- Air Conditioning
- Seller Finance
- Green
- Fixer Upper
- Horse
- Golf
- Fireplace
- Deck
- Garage
- Basement
- Pool
Property vs Single Family Average in 28269
Price
Year Built

