
Primary on Main





Address
11 Crestwood Lane, Candler, NC
Price
$ 535,000
Property Attributes
- ID#4427440
- TypeSingle Family
- Listing Status Active
- CountyBUNCOMBE
- CityCandler
- AreaBuncombe County
- NeighborhoodWoodside Hills
- Zip28715
- Style
- Year Built1975
- Price$ 535,000
- Bedrooms3
- Full Bathrooms3
- Half Bathrooms0
- Sqr Footage2608
- Lot Size1.06 Acres
Data Source:
Canopy MLS
Property Description
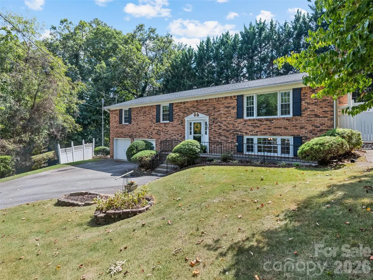
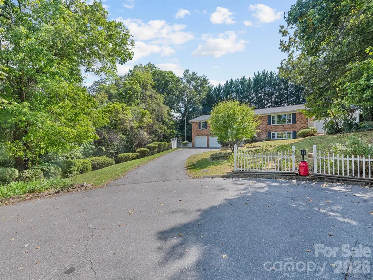
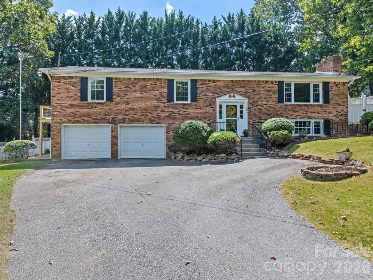
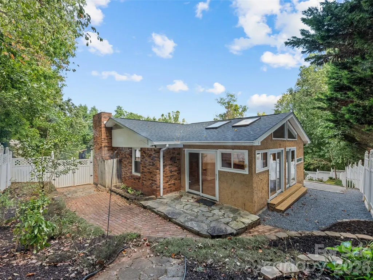
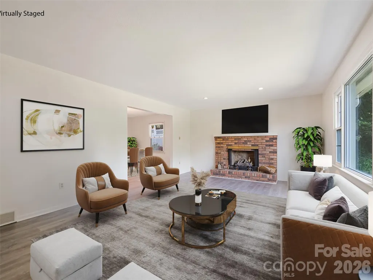
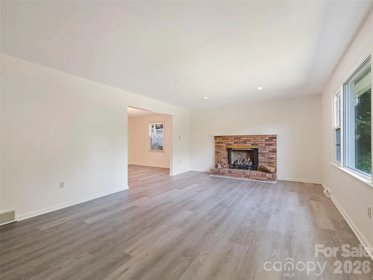
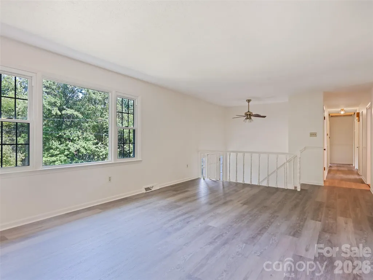
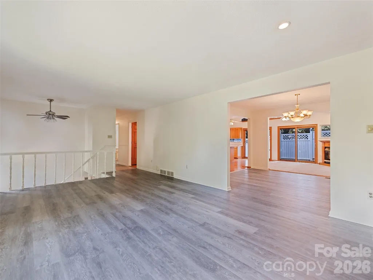
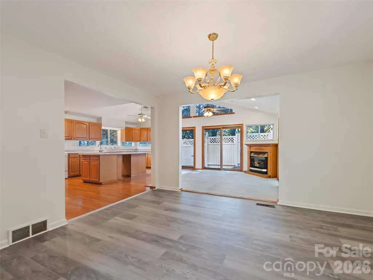
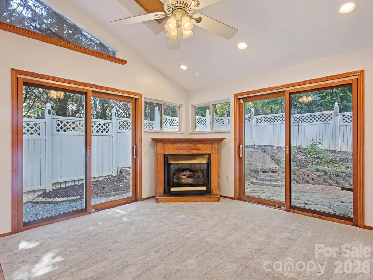
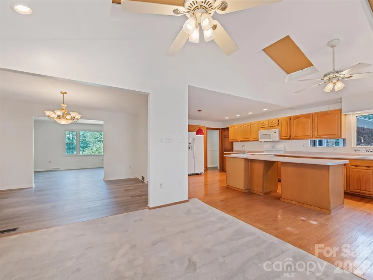
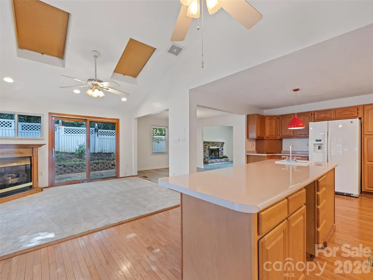
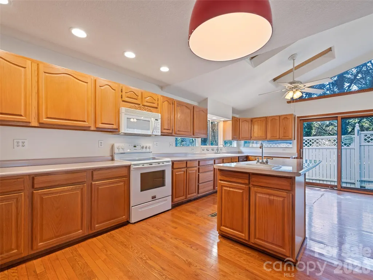
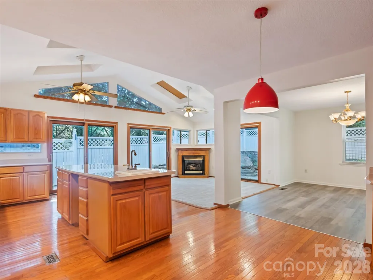
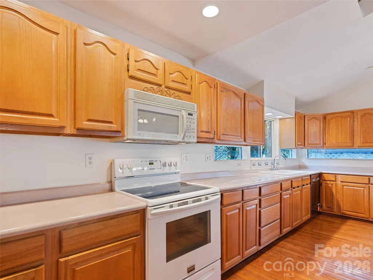
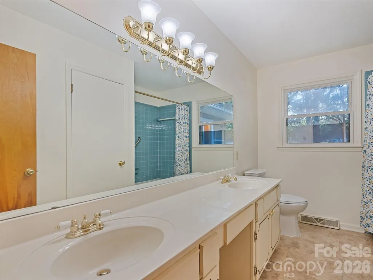
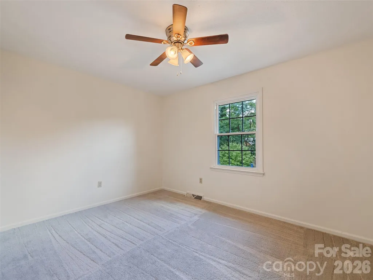
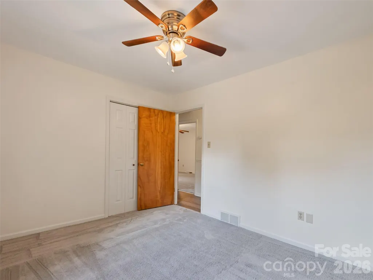
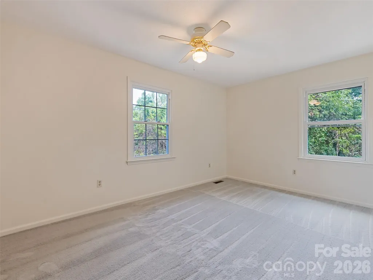
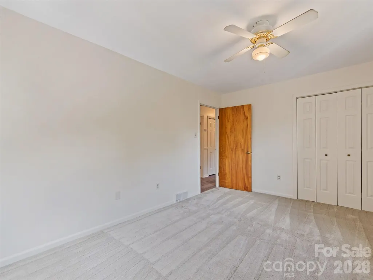
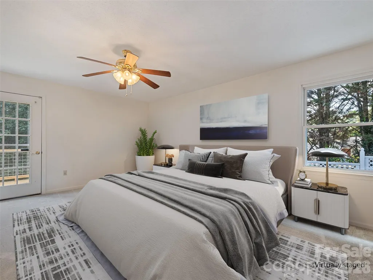
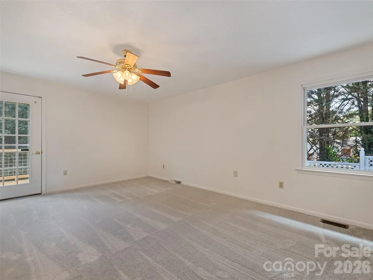
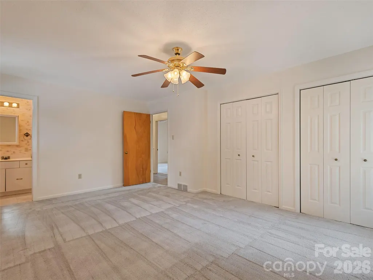
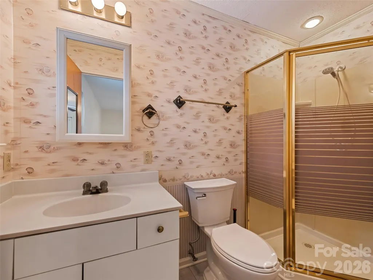
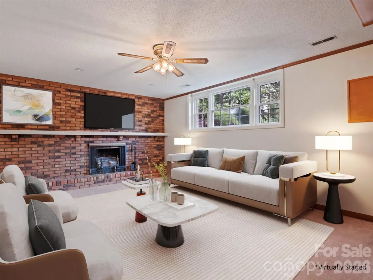
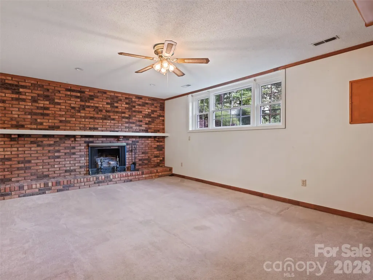
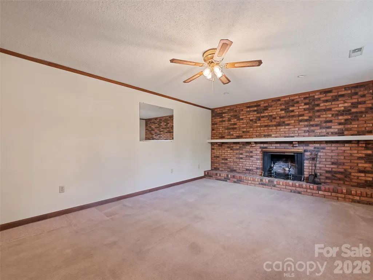
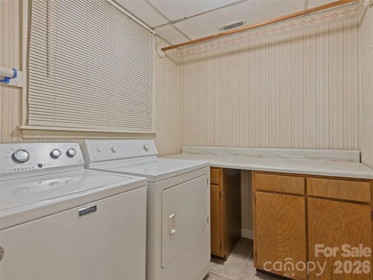
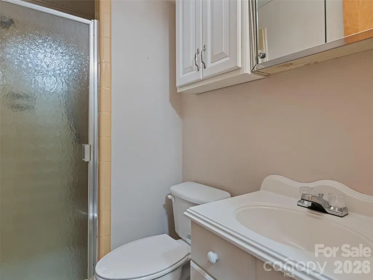
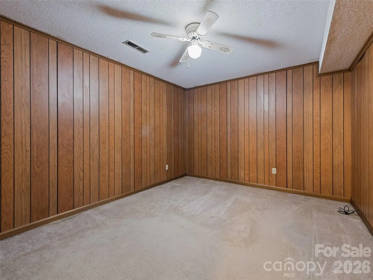
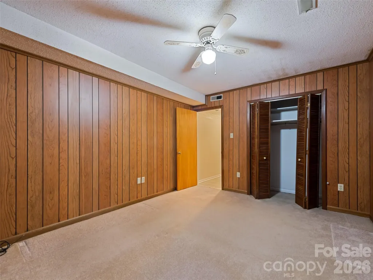
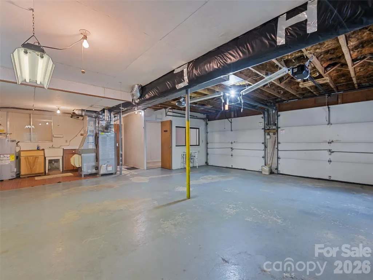
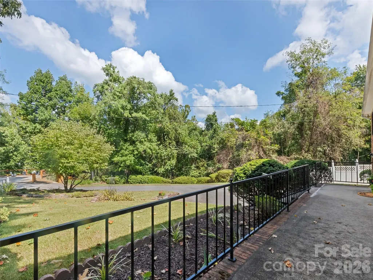
There's no place like home - the feeling you get the moment you walk through the door! This spacious 3 bedroom, 3 bath brick rancher with a finished basement has an end of cul-de-sac location with very easy paved access. The lower level features a cozy den with full wall brick fireplace/gas insert, a versatile bonus room, full bath, and laundry room. The main level is very spacious with 3 bedrooms, 2 full baths, large kitchen with lots of cabinetry and pantry, a sitting area, living and dining room. 2026 updates include: NEW roof, LVP flooring, dishwasher, LiftMaster garage opener, and fresh interior paint. Highly convenient location close to all amenities. Move-in ready with room to add your personal touch! Seller is offering a home warranty!
| Elementary School | Middle School | High School |
|---|---|---|
| Sand Hill-Venable/Enka Elementary School | Enka Middle School | Enka High School |
| Price History | |
|---|---|
| 9/22/2026 | Listed $535,000 |
General Features
| Living Area | 2608 |
|---|---|
| Sewer | Public Sewer |
| Heating | Forced Air,Oil |
| Cooling | Central Air |
| Roof | Architectural Shingle |
| Appliances | Dishwasher,Disposal,Dryer,Electric Oven,Electric Range,Electric Water Heater,Microwave,Refrigerator,Washer |
| Zoning | RS4 |
| Garage Spaces | 2 |
| Patio/Porch Features | Front Porch |
| Construction Materials | Brick Full |
| Year Built | 1975 |
| Levels | Split Level |
| Property Subtype | Single Family Residence |
| Parcel Number | 9617-07-1778-00000 |
| Elevation | 2000 |
| County | Buncombe |
| New Construction | No |
| Property Type | Residential |
| HOA | Yes |
| Subdivision Name | Woodside Hills |
| Garage Y/N | Yes |
| Full Baths | 3 |
| Directions | I-40 W,take Exit 44. Turn right onto Smokey Park Hwy go 1.6 miles and turn right on Asbury. Continue for .7 miles and turn right on Pritchard,go .3 miles to left on Mayfair,then go .1 miles to left o |
| High School | Enka |
| City | Candler |
| Senior Community Y/N | No |
| Lot Size Units | Acres |
| Carport Y/N | No |
| Elementary School | Sand Hill-Venable/Enka |
| Middle/Junior High School | Enka |
| Additional Parcels Y/N | No |
| Standard Status | Active |
| CAR_HOASubjectTo | Optional |
| Construction Type | Site Built |
| Tax Assessed Value | 491600 |
| Listing Terms | Cash,Conventional |
Interior Features
| Interior Amenities | Kitchen Island,Pantry |
|---|---|
| Basement | Partially Finished,Walk-Out Access,Walk-Up Access |
| Flooring | Carpet,Tile,Vinyl,Wood |
| Fireplace Features | Den,Gas Log,Living Room |
| Basement (Y/N) | Yes |
| Fireplace Y/N | Yes |
| Above Grade Finished Area | 1854 |
| Laundry Features | In Basement,Laundry Room |
| Total Bedrooms | 3 |
| Below Grade Finished Area | 754 |
| Total Baths | 3 |
| SqFt Main | 1854 |
| SqFt Garage | 806 |
| Bedroom | 3 |
Exterior Features
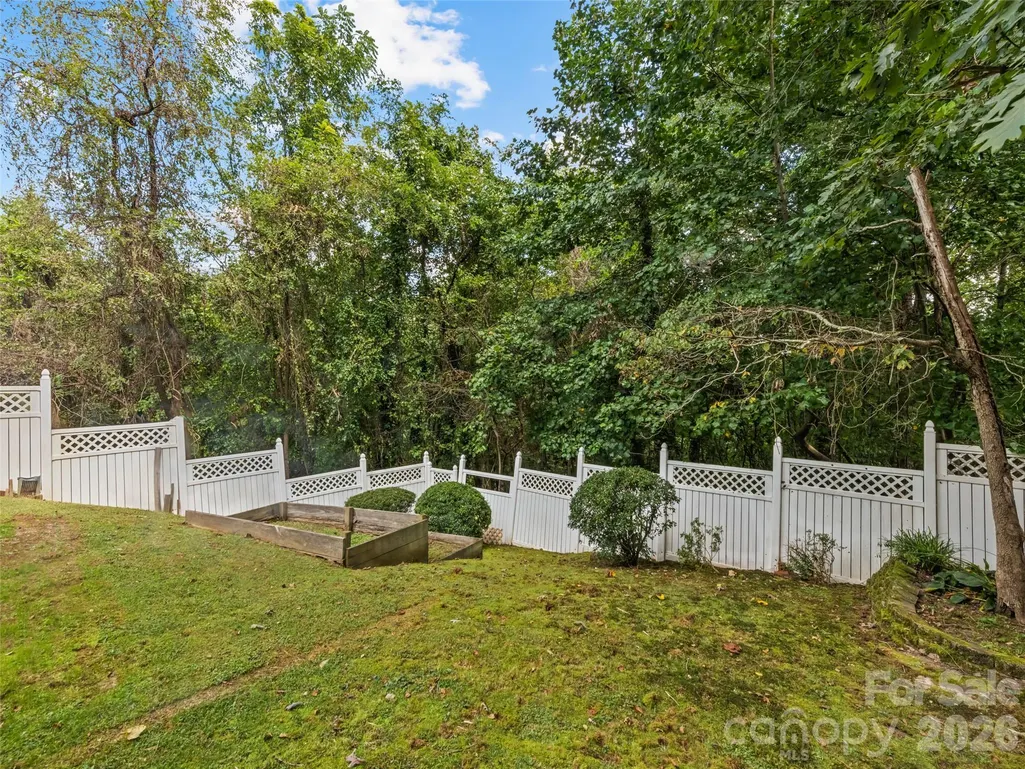
| Fencing | Partial |
|---|---|
| Parking Features | Driveway,Attached Garage |
| Lot Features | Cul-De-Sac,Flood Fringe Area,Flood Plain/Bottom Land,Hilly,Rolling Slope,Creek/Stream,Wooded |
| Water Source | City |
| Lot Size Area | 1.06 |
| Foundation Details | Basement |
| Road Surface Type | Asphalt,Paved |
| Door Features | Insulated Door(s),Sliding Doors |
| Other Equipment | Fuel Tank - Leased |
| Road Responsibility | Publicly Maintained Road |
| Main Level Garage YN | No |
Amenities
- Foreclosure
- Views
- Short Sale
- New Construction
- Adult 55+
- Lease To Own
- No HOA Fees
- Furnished
- Primary On Main
- Air Conditioning
- Seller Finance
- Green
- Fixer Upper
- Horse
- Golf
- Fireplace
- Deck
- Garage
- Basement
- Pool
Property vs Single Family Average in 28715
Price
Year Built
 Canopy MLS® Copyright ©2026 All rights reserved.
